
Branch Creek
Homes




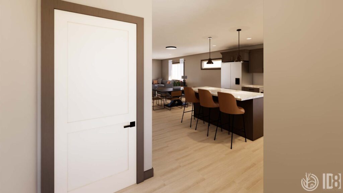
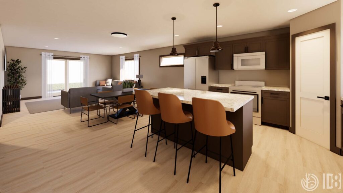
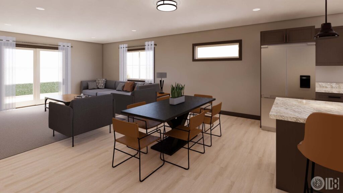
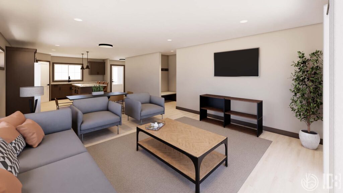
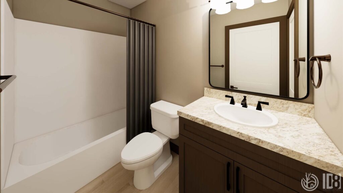
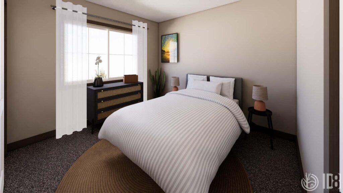
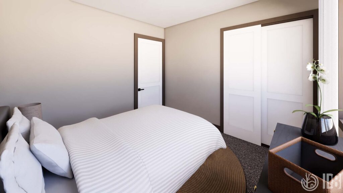
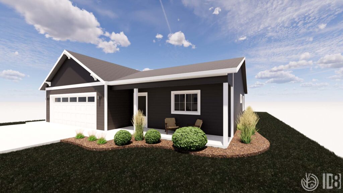




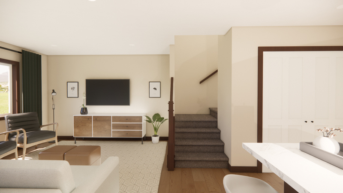
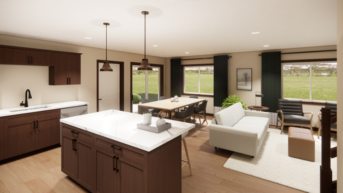
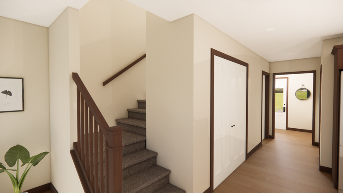
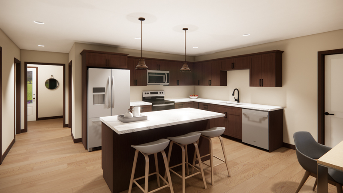
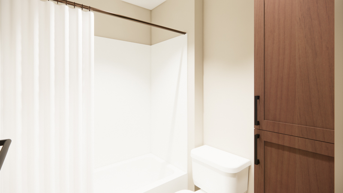
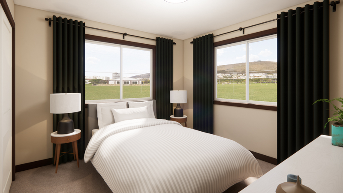
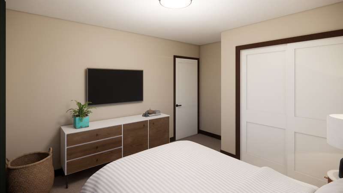
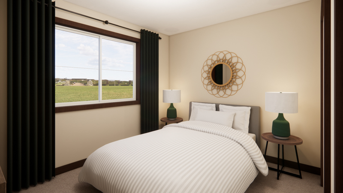
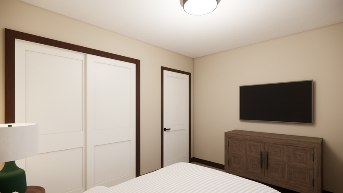
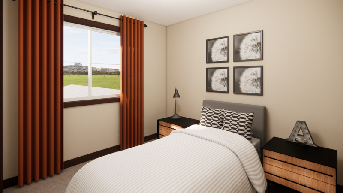
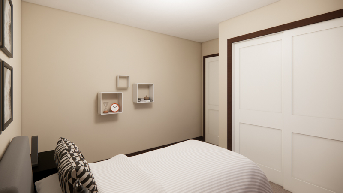




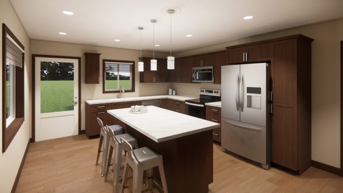
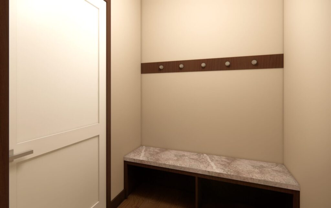
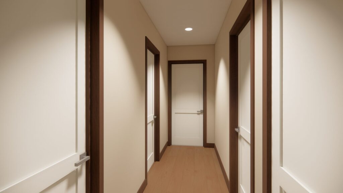
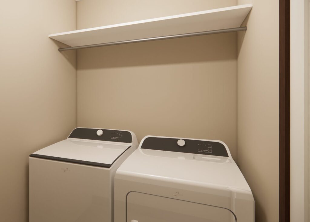
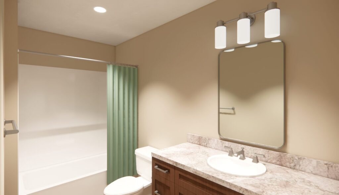
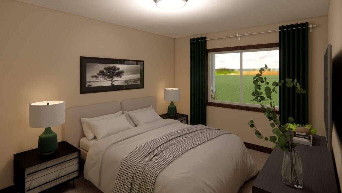
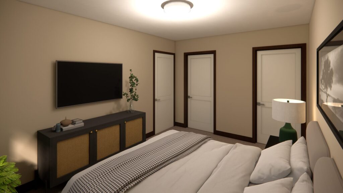
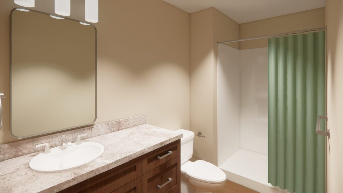
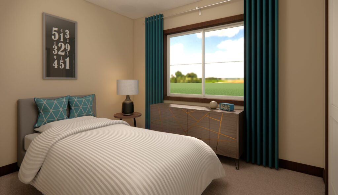
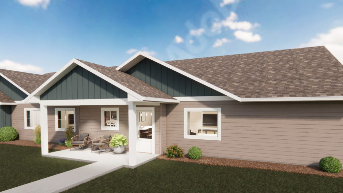
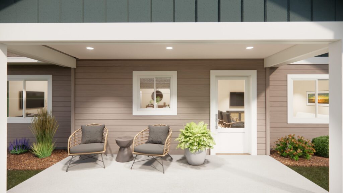
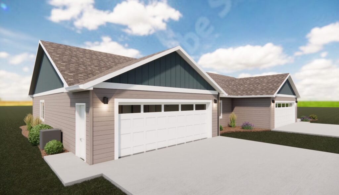
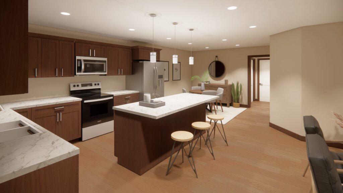
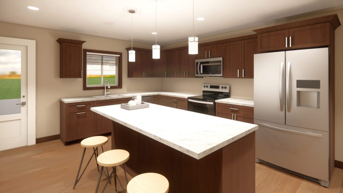
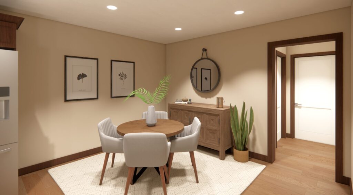
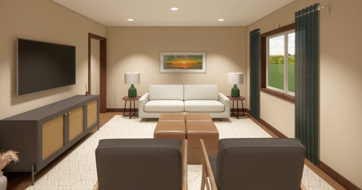
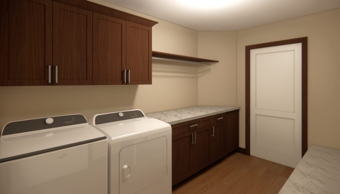
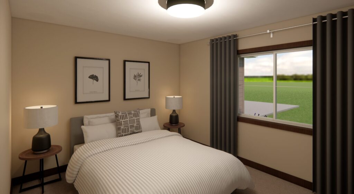
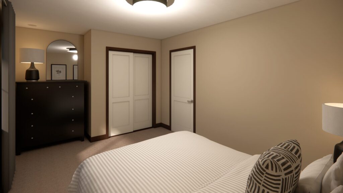
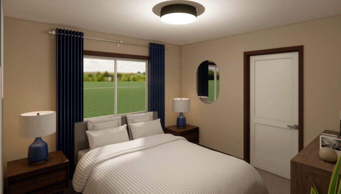
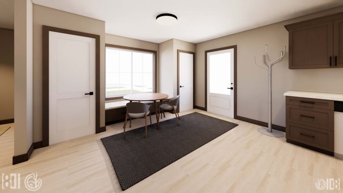
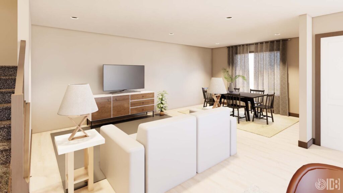
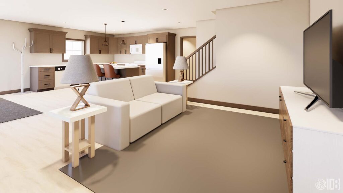
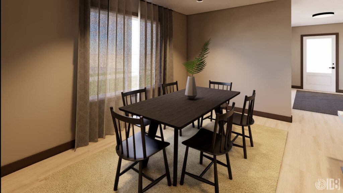
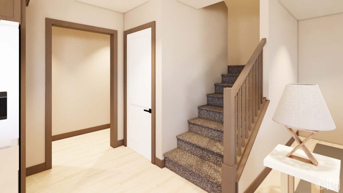
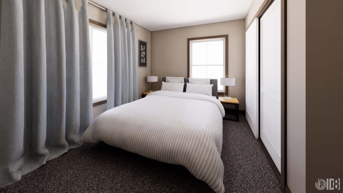
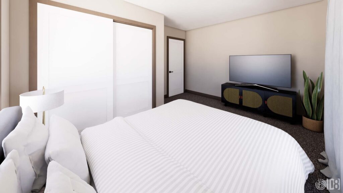
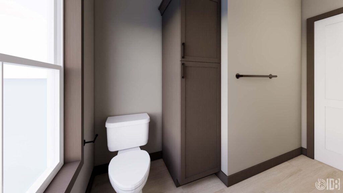
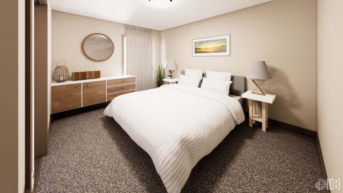
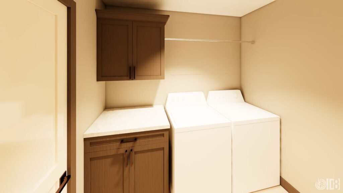
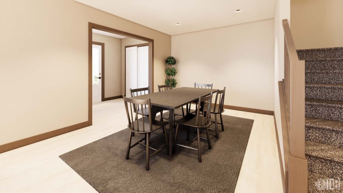
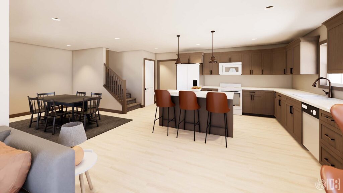
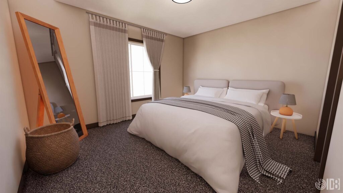
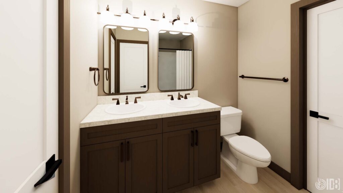
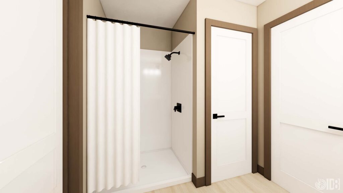
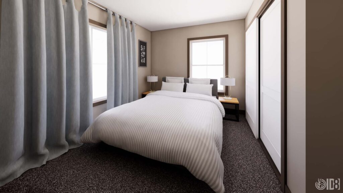




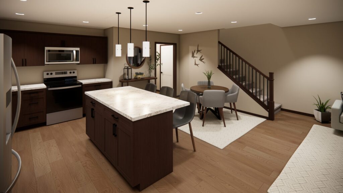
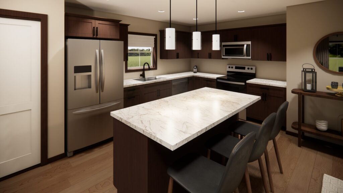
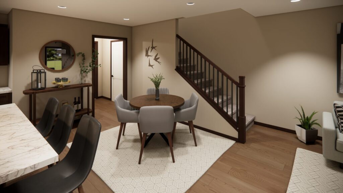
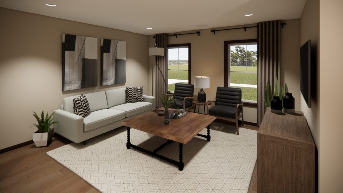
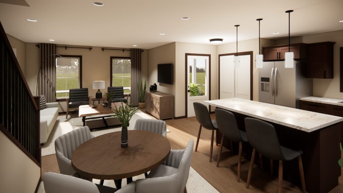
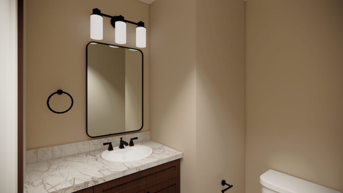
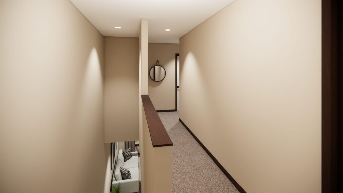
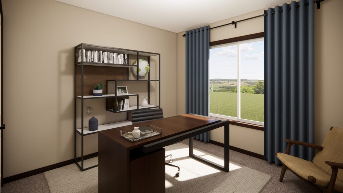
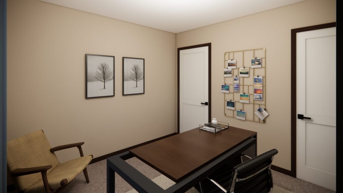
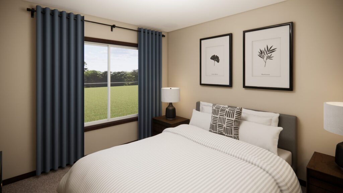
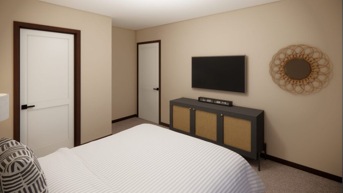
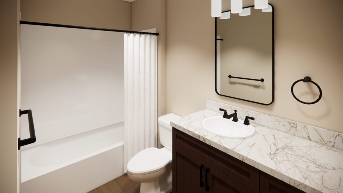
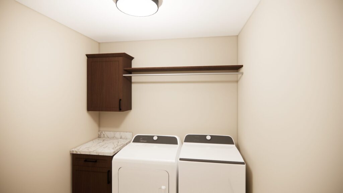
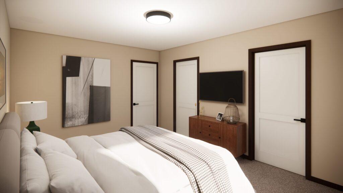
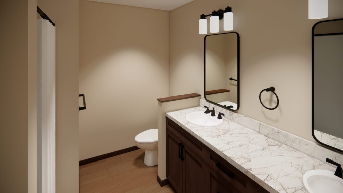
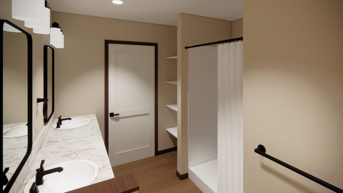
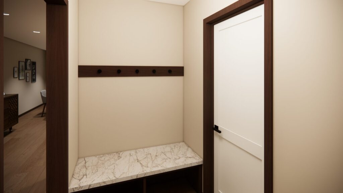
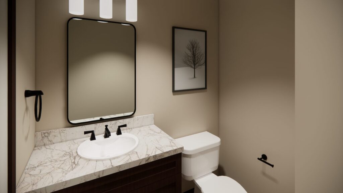
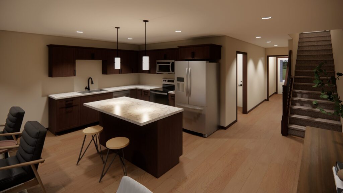
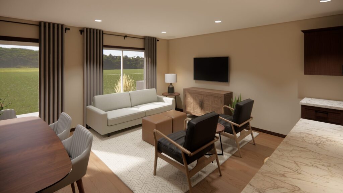
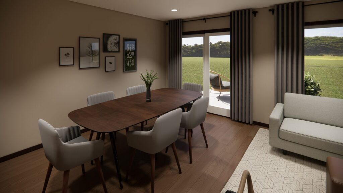
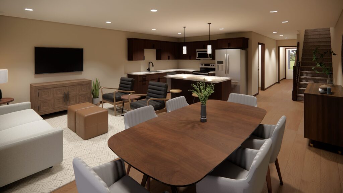
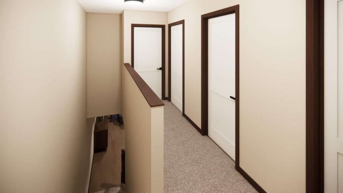
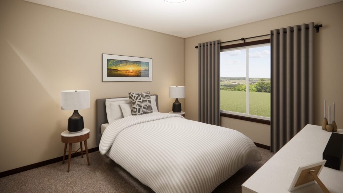
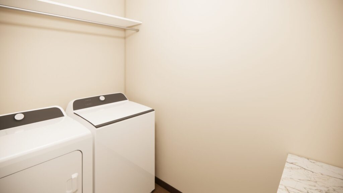
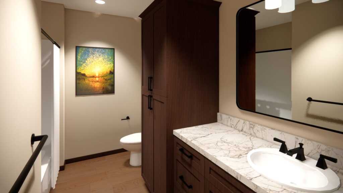
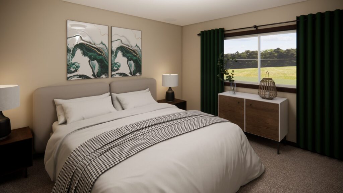
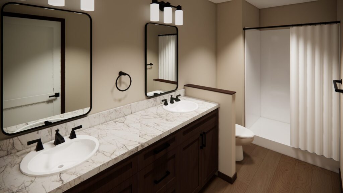
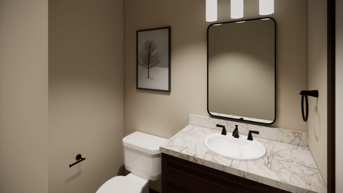
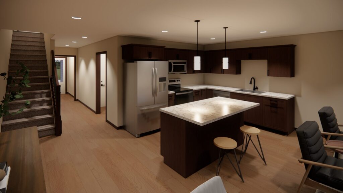
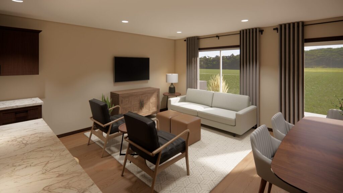
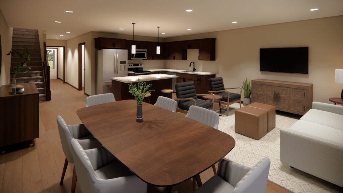
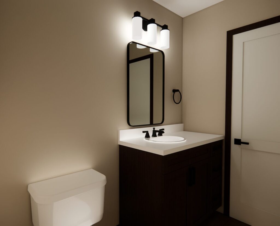
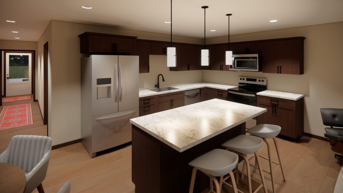
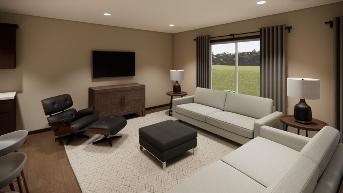
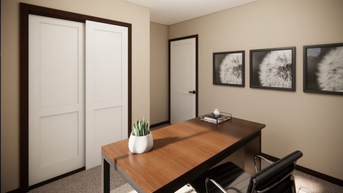
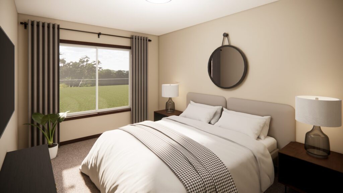
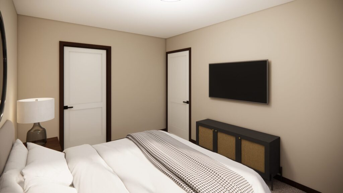
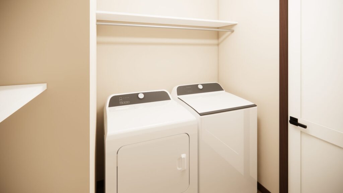
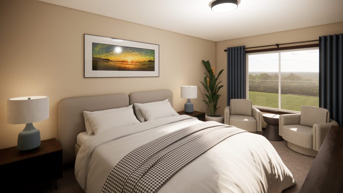
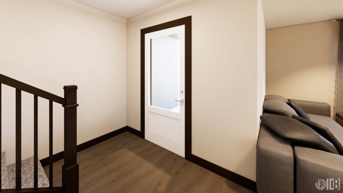
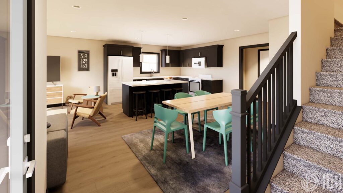
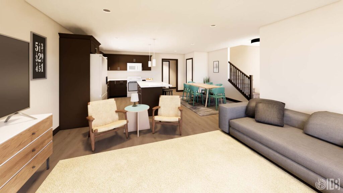
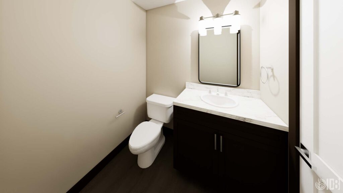
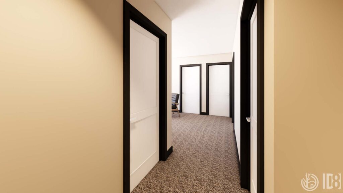
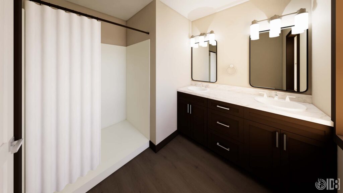
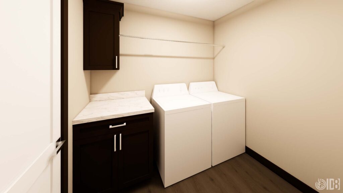
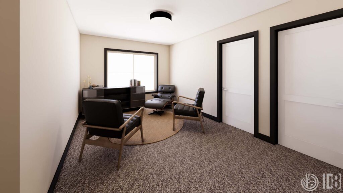
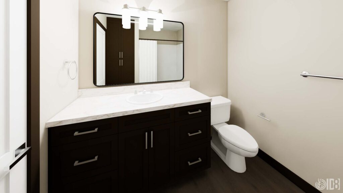
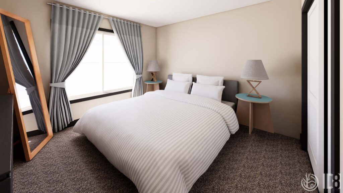
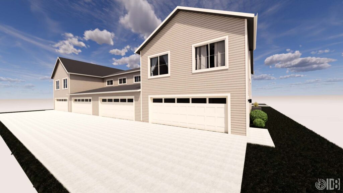
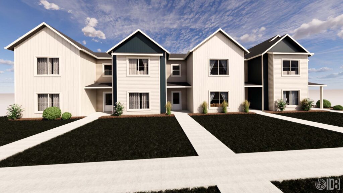
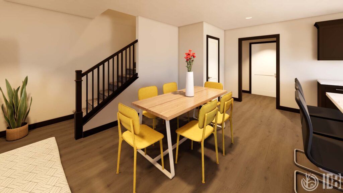
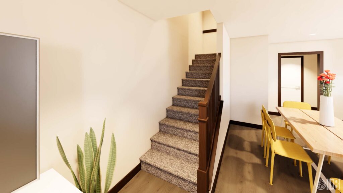
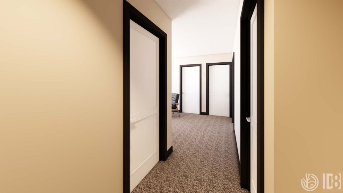
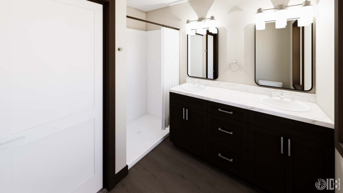
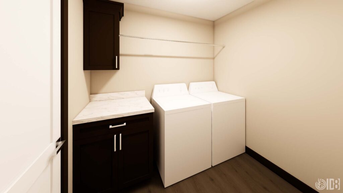
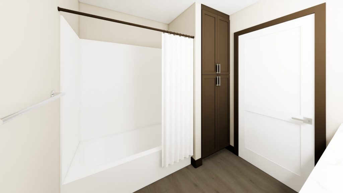
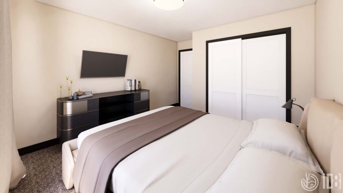
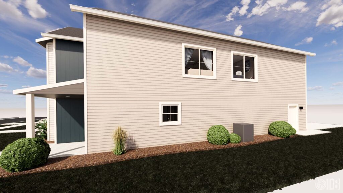
The images shown are for illustration purposes only and may not be an exact representation of the home. For standard selection options and upgrades available to home buyers, see the interior selection process page. Furniture and decorative accents are not included in the home purchase. Appliances are included in the home purchase; exact versions of the appliances can be seen at the model home.
Single-Family Homes











2 Bed, 2 Bath
The Birch
$309,900
The Birch offers the convenience of single level living with 1,282 square feet featuring an open concept with 2 bedrooms, 2 bathrooms and 2 stall garage. The main living area features hard surface flooring with a kitchen island and pantry. The primary bedroom features a walk-in closet and private full bath with double sinks and linen closet. The exterior offers charming curb appeal with an inviting front porch and side patio. Kitchen appliances and washer/dryer included. Contact the agent for photos of a finished Birch!









3 Bed, 2.5 Bath
The Cedar
$354,900 - New Listing Coming Soon!
The Cedar offers a charming 1.5 story home with 1,675 square feet featuring 3 bedrooms, 2.5 bathrooms and a 2 stall garage. The main level features an open concept with hard surface flooring, kitchen island, pantry, laundry, and powder room. The primary bedroom is located on the main level and features a walk-in closet and private bath with double sinks and linen storage. Upstairs you will find 2 additional bedrooms and a full bath. The exterior offers charming curb appeal with an inviting front porch and side patio. Kitchen appliances and washer/dryer included. Contact the agent for photos of a finished Cedar!




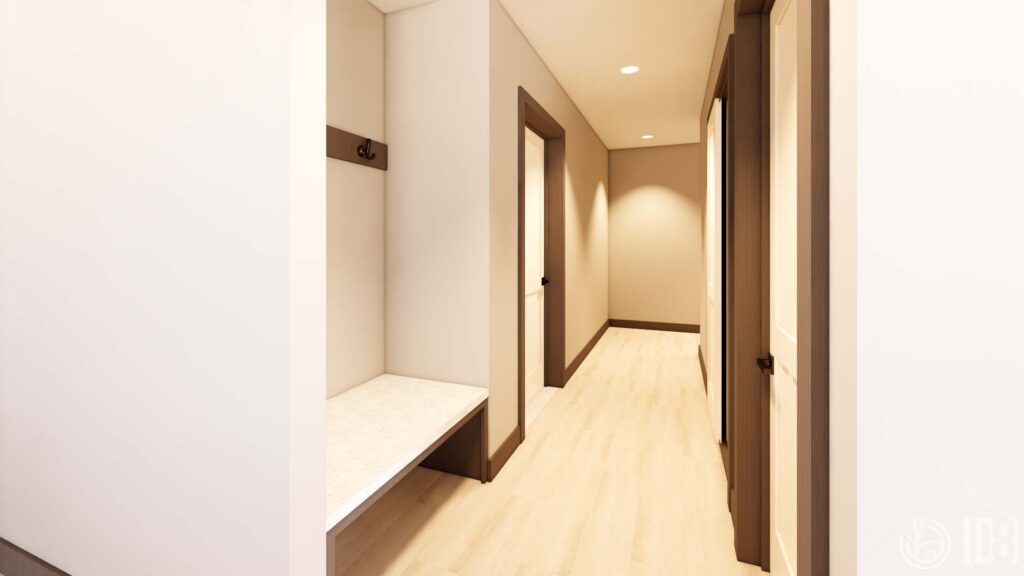
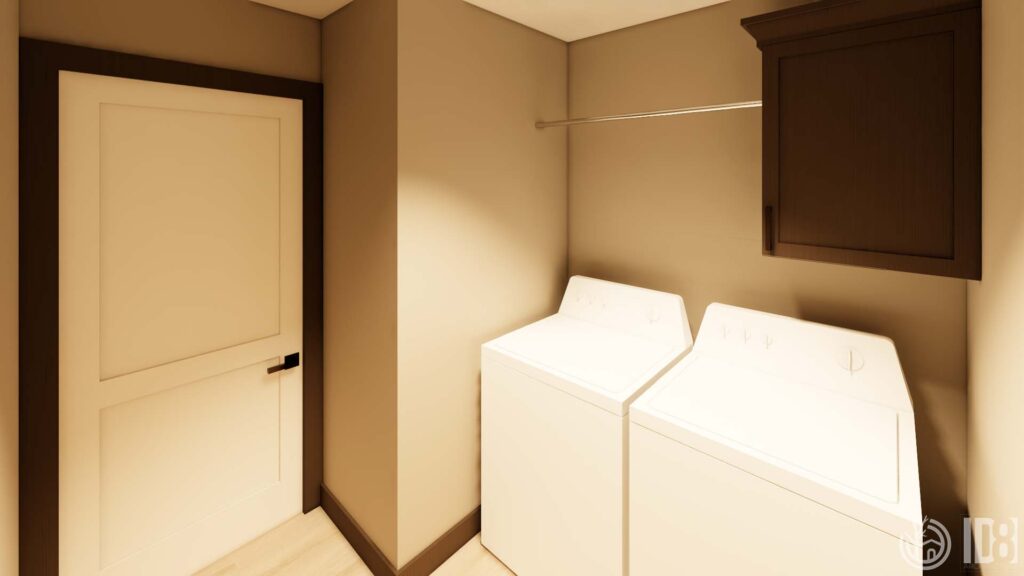

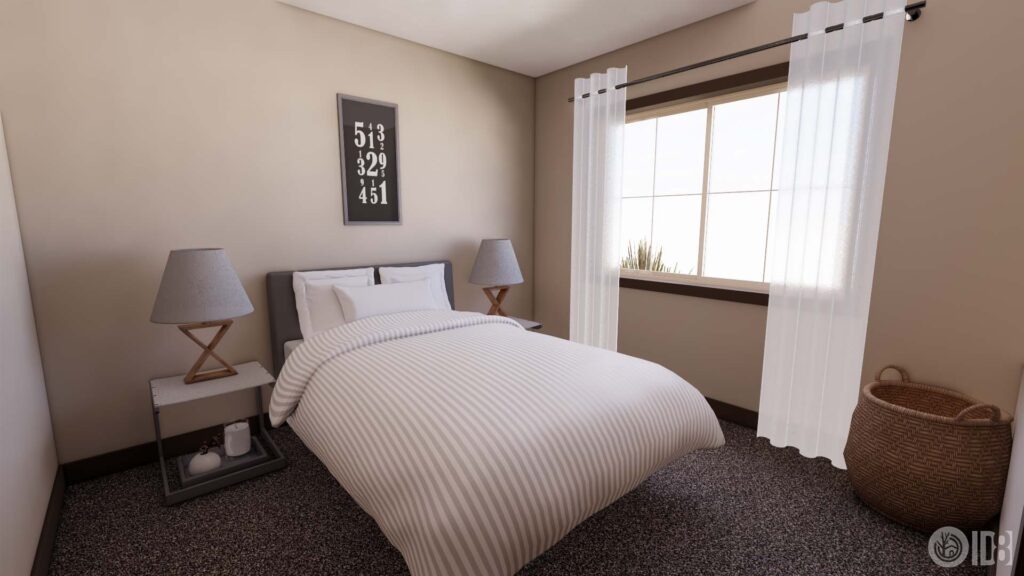
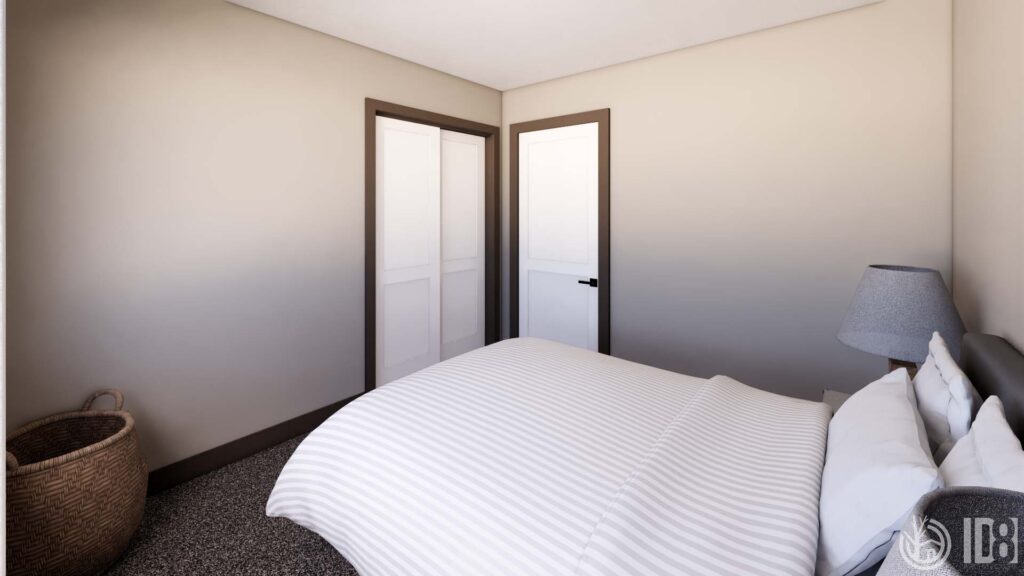


3 Bed, 2 Bath
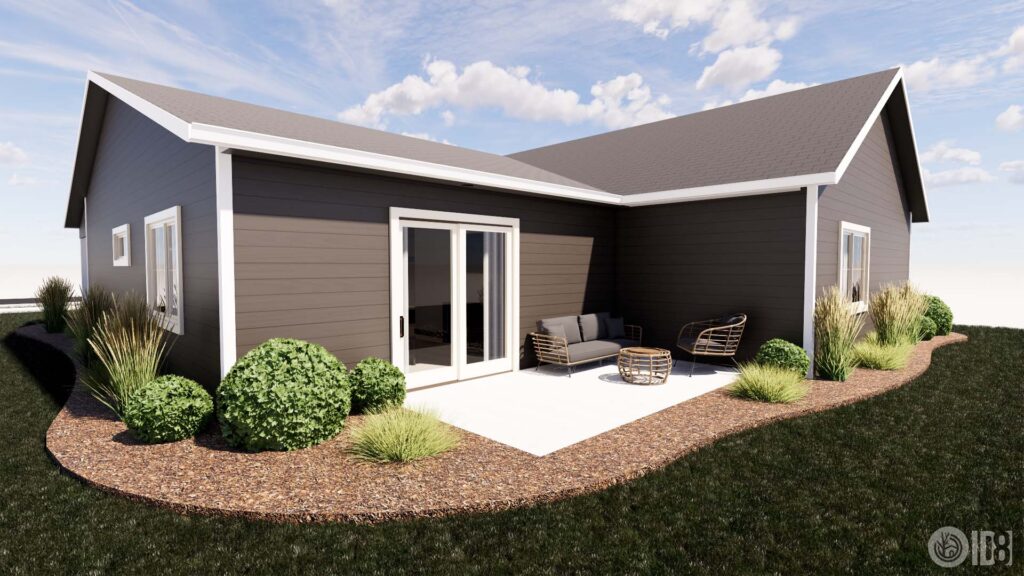
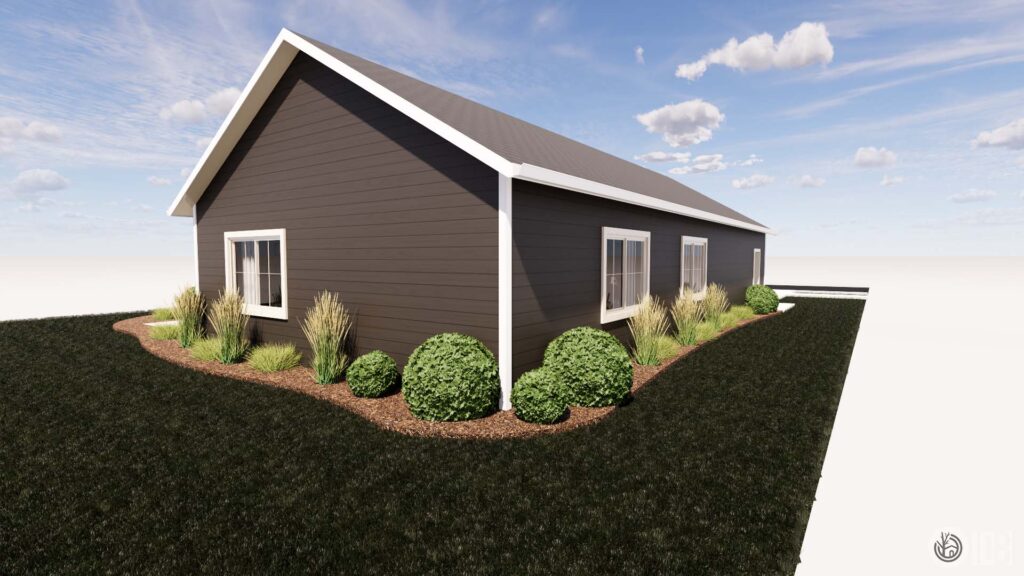
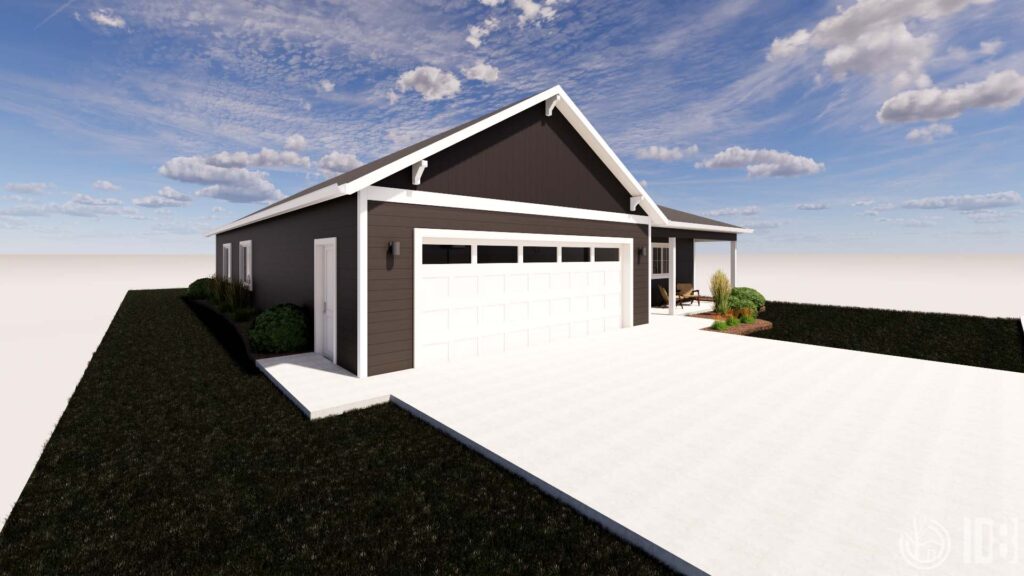
The Dogwood
Sold--Contact Agent for Future Availability!
The Dogwood offers the convenience of single level living with 1,377 square feet featuring an open concept with 3 bedrooms, 2 bathrooms and a 2 stall garage. The main living area features hard surface flooring with a kitchen island and pantry. The primary bedroom features a walk-in closet and private bath. The exterior offers a covered front porch and back patio. With 6 selection packages, you can customize this home to your liking. Kitchen appliances and washer/dryer included. Contact the agent for photos of a finished Dogwood!













3 Bed, 2.5 Bath

The Elm
$337,900





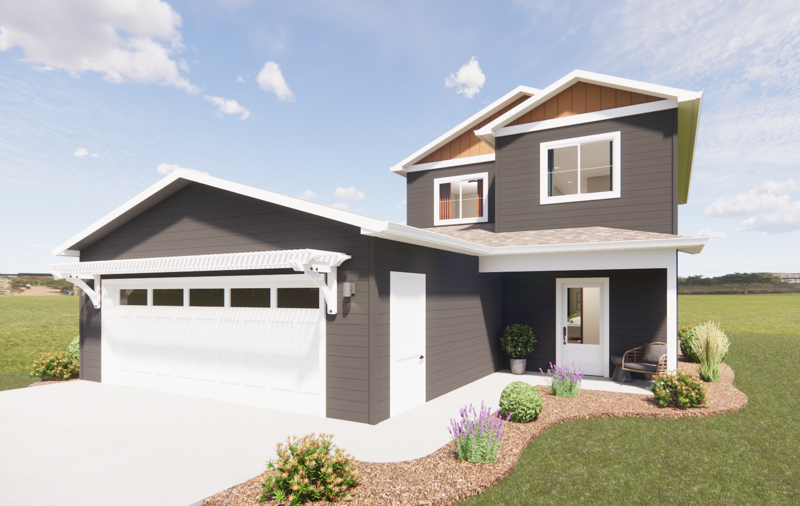
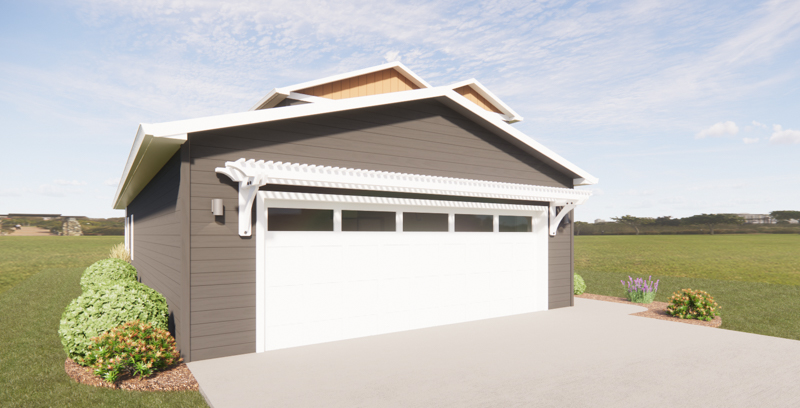
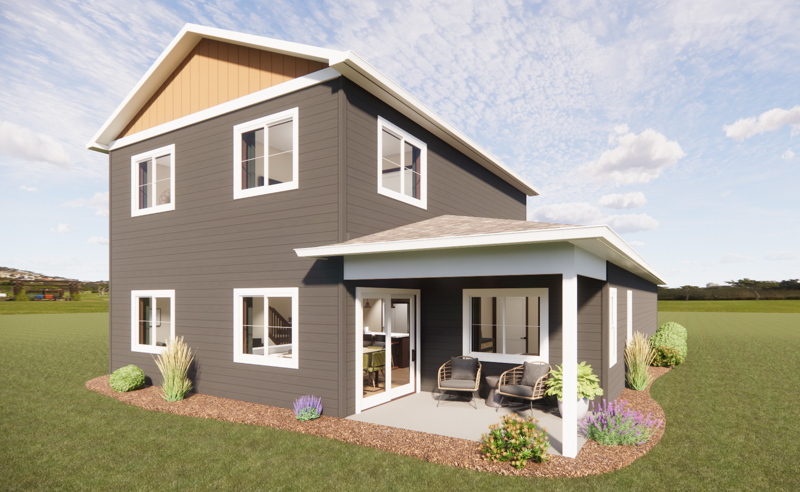
The Elm offers a charming 2 story home with 1,642 square feet featuring 3 bedrooms, 2.5 bathrooms and a 2 stall garage. The main level features an open concept with hard surface flooring, kitchen island, powder room and mud room. The upper level features all the bedrooms, 2 bathrooms and laundry. The exterior offers a covered entry, decorative pergola over the garage and a patio. Kitchen appliances and washer/dryer included. Contact the agent for photos of a finished Elm!


3 Bed, 2.5 Bath
The Holly
$394,900
The Holly offers a charming 2 story home with 1,923 square feet featuring 3 bedrooms, 2.5 bathrooms and a 2 stall garage. The main level features a traditional floor plan with hard surface flooring, kitchen island and pantry, powder room, and large mud room. The upper level features all the bedrooms, 2 bathrooms and laundry. The primary bedroom features a walk-in closet and private full bath with double sinks, linen cabinet and water closet. The exterior offers a covered front porch. Kitchen appliances and washer/dryer included. Contact the agent for photos of a finished Holly.

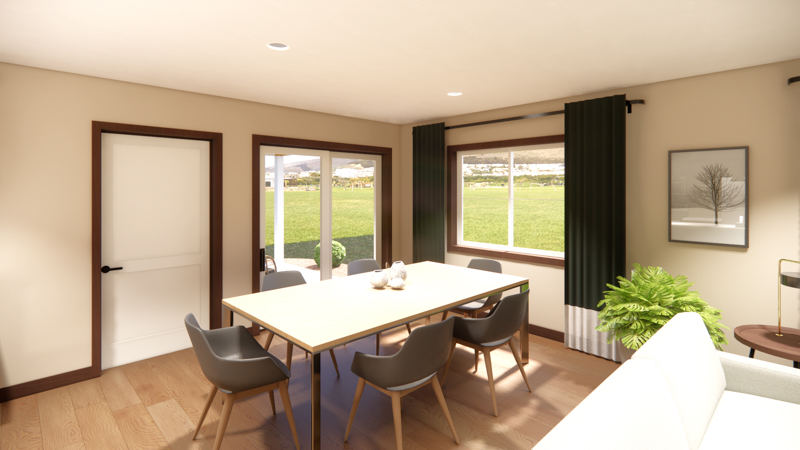
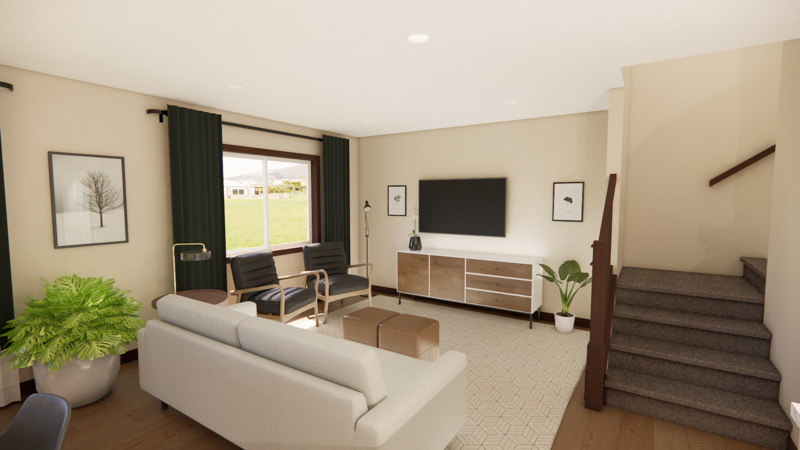
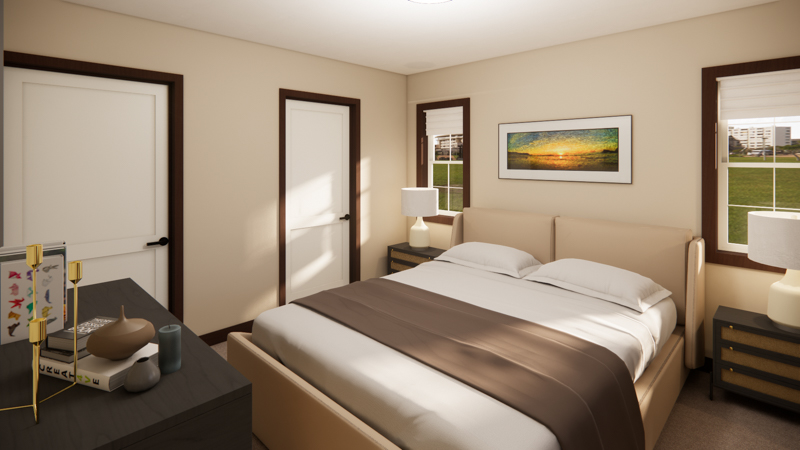
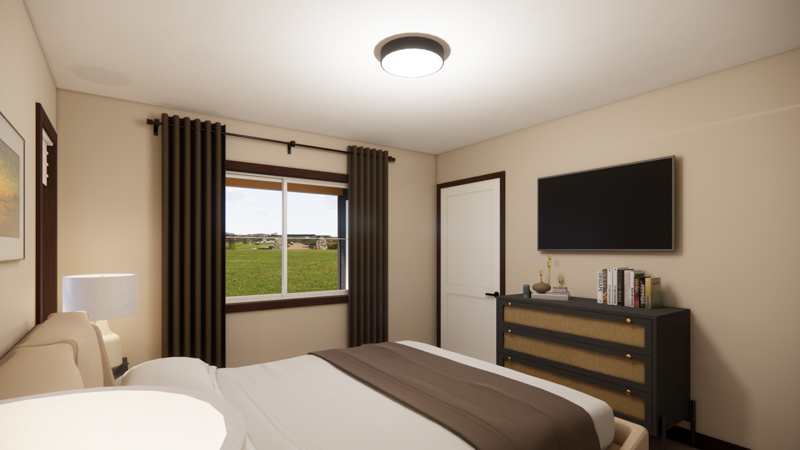
4 Bed, 2.5 Bath
The Ironwood
$404,900
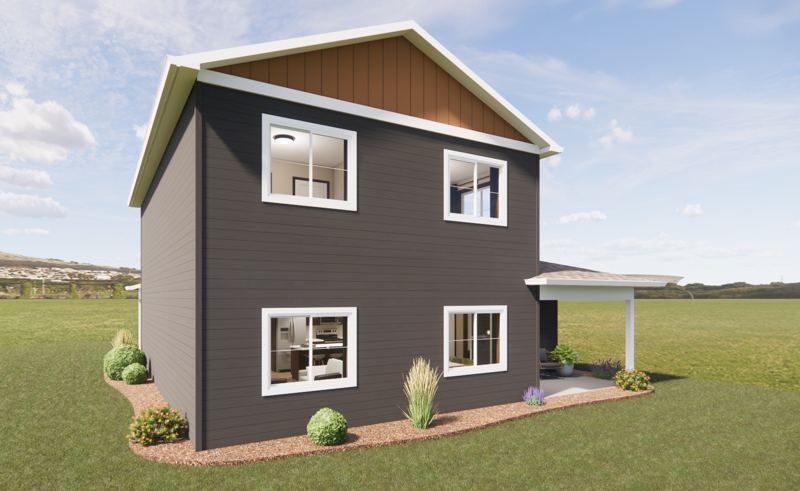
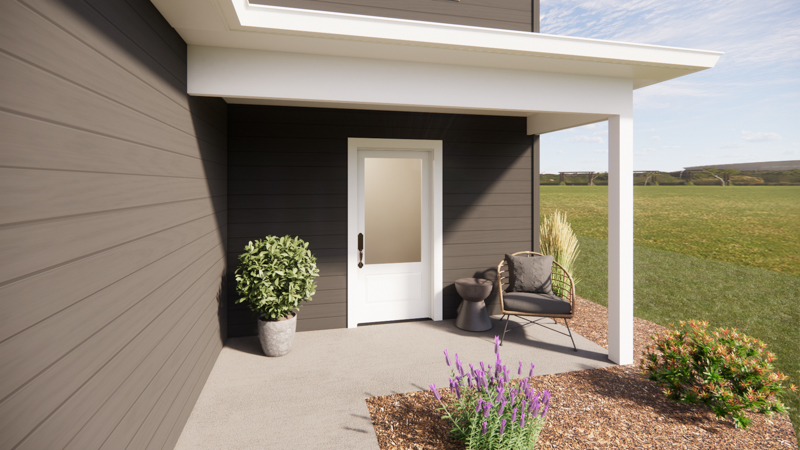
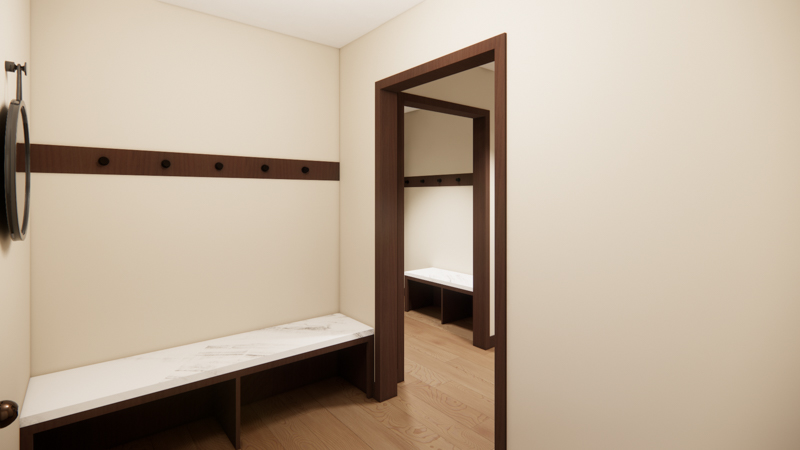
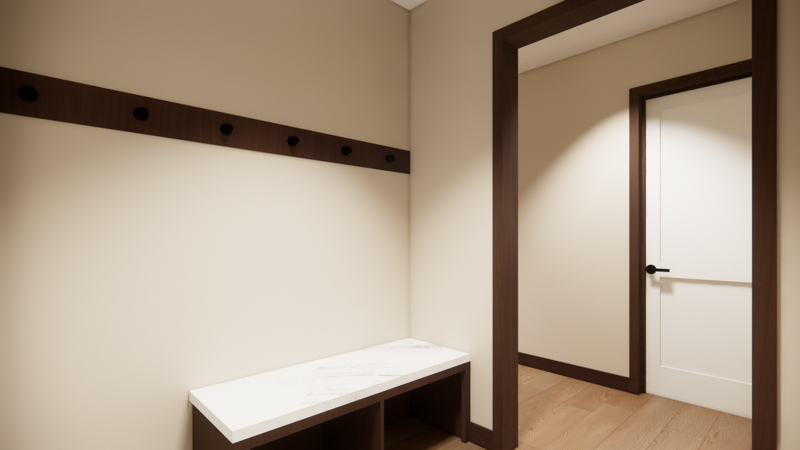
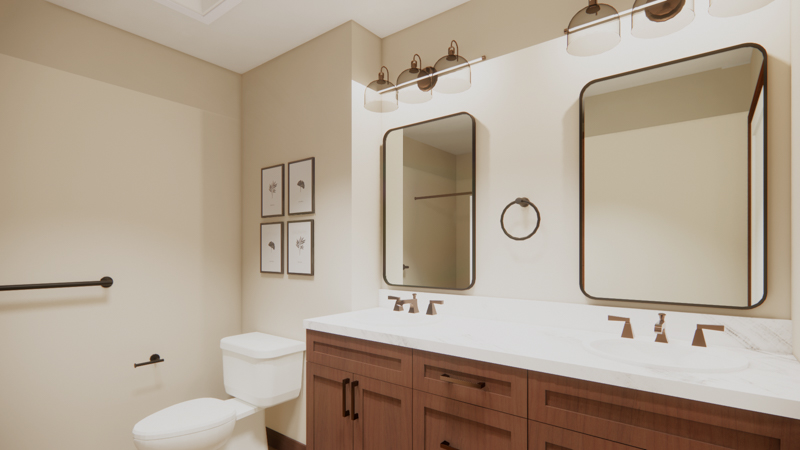
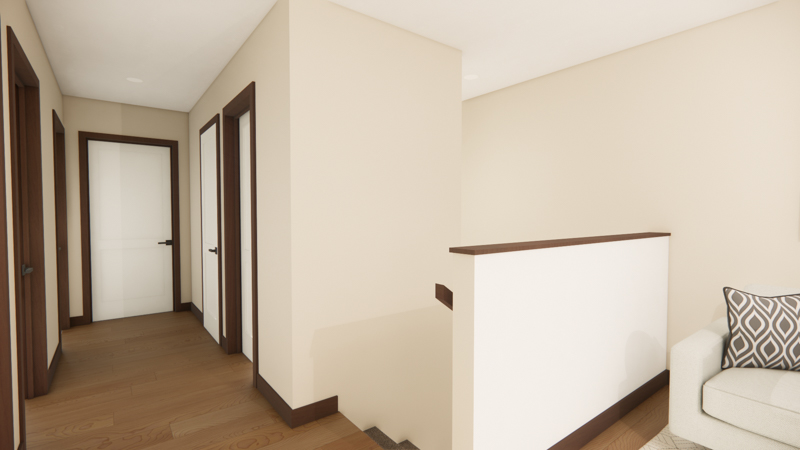
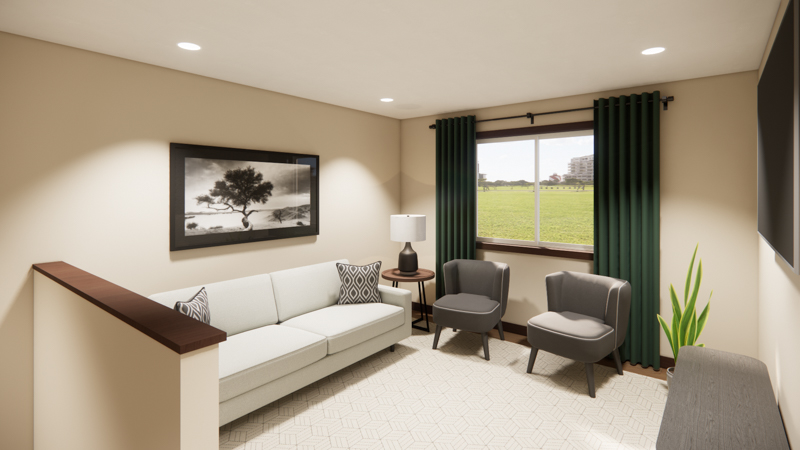
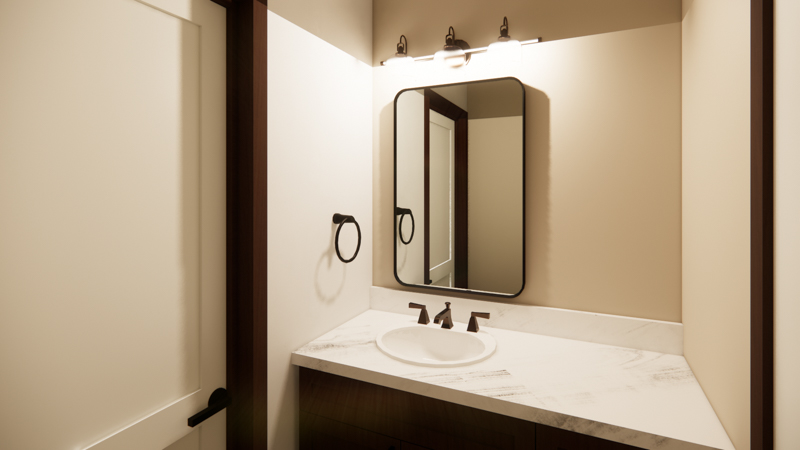
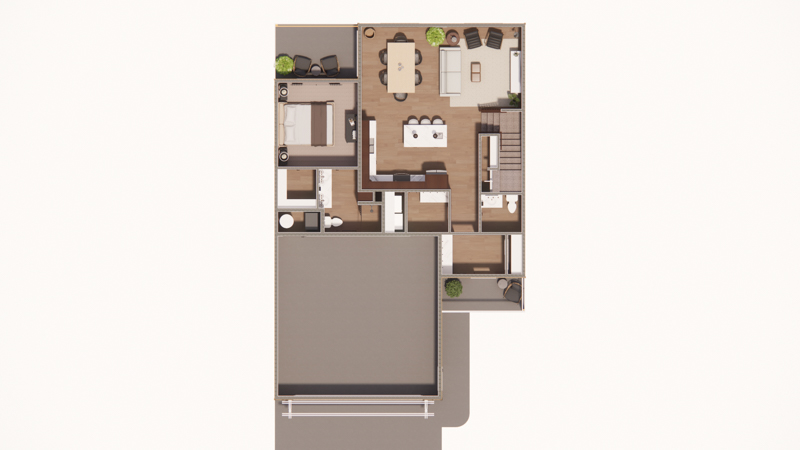
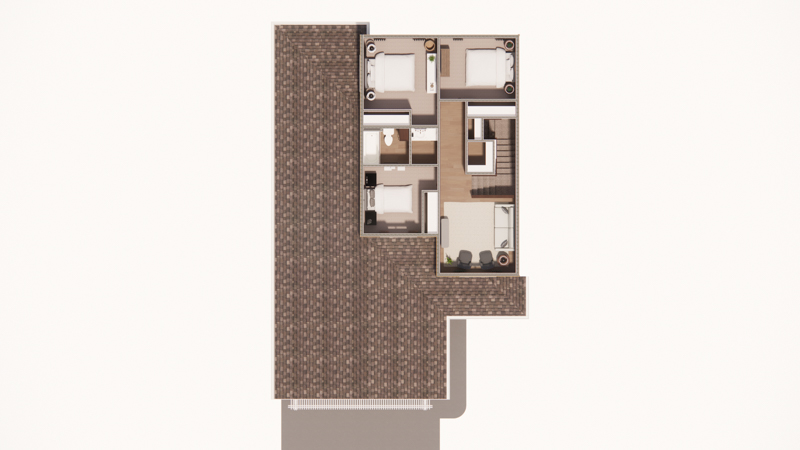
The Ironwood is a 2 story home with 1837 square feet. It is the ONLY single family plan offering 4 bedrooms, 2.5 baths and an attached 2 stall garage. The main level features an inviting entry, open concept living with large kitchen, primary suite with walk-in closet and double sinks, powder room, and main floor laundry. The upper level boasts 3 bedrooms, bathroom, and den/family room. The exterior offers a front porch and back patio. Kitchen appliances and washer/dryer included.
Twinhomes








2 Bed, 2 Bath
The Juniper – Unit 1
$269,900
The Juniper is a twinhome offering 2 unit options.






Unit 1 is a 2 story twinhome with 1,588 square feet featuring 2 bedrooms, 2 bathrooms and a single stall garage that is 23’ deep. The main level features an open concept with hard surface flooring, primary bedroom, bathroom, kitchen island and laundry. The upper level features a family room and additional bedroom and bathroom. The exterior offers a covered front porch and side patio. Kitchen appliances and washer/dryer included. Contact the agent for photos of a finished Juniper Unit 1!












3 Bed, 2.5 Bath
The Juniper – Unit 2
$339,900
The Juniper is a twinhome offering 2 unit options.




Unit 2 is a 2 story twinhome with 1,921 square feet featuring 3 bedrooms, 2.5 bathrooms and a 2 stall garage. The main level features an open concept with hard surface flooring, kitchen island, powder room, and mud room. The upper level features all the bedrooms, 2 bathrooms and laundry. The exterior offers a covered entry and back patio. Kitchen appliances and washer/dryer included. Contact the agent for photos of a finished Juniper Unit 2!










3 Bed, 2.5 Bath
The Knotty pine – Unit 1
$349,900
The Knotty Pine is a twinhome offering 2 unit options.



Unit 1 is a 2 story twinhome with 1,854 square feet featuring 3 bedrooms, 2.5 bathrooms and 2 stall garage. The main level features an open concept with hard surface flooring, kitchen island, powder room, mud room, and laundry. The primary bedroom is located on the main level and features a walk-in closet and private bath with double sinks and linen storage. The upper level features a family room, 2 additional bedrooms and bath. The exterior offers a covered entry. With 6 selection packages, you can customize this home to your liking. Kitchen appliances and washer/dryer included. Contact the agent for photos of a finished Knotty Pine Unit 1!









3 Bed, 2.5 Bath
The Knotty pine – Unit 2
$339,900
The Knotty Pine is a twinhome offering 2 unit options.
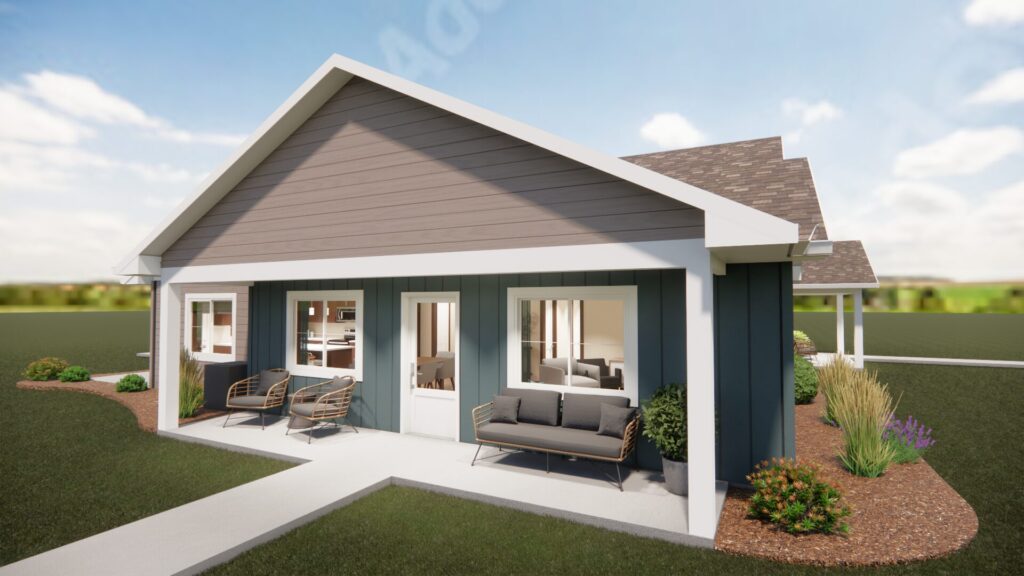
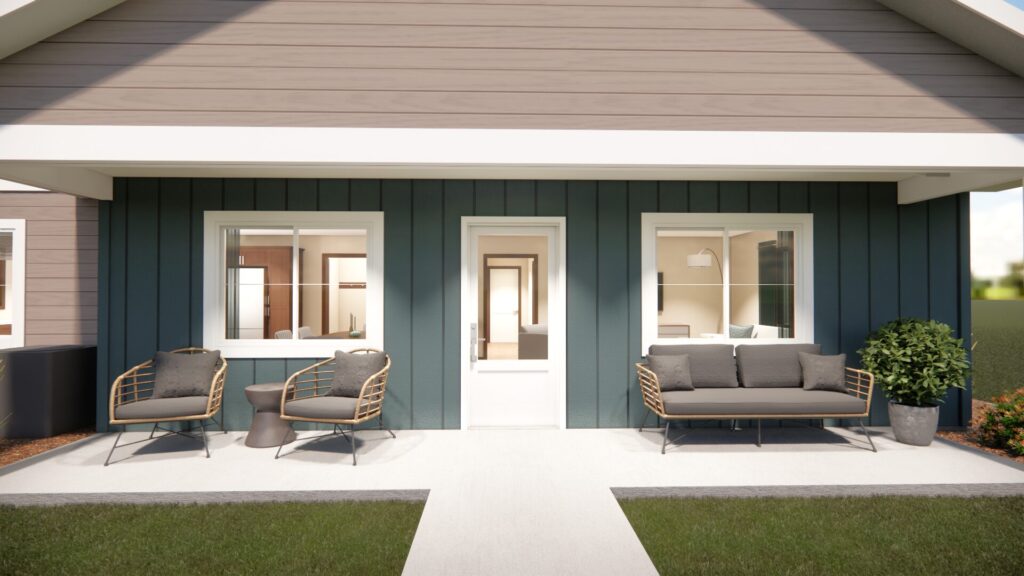
Unit 2 is a 2 story twinhome with 1,881 square feet featuring 3 bedrooms, 2.5 bathrooms and 2 stall garage. The main level features an open concept with hard surface flooring, kitchen island, powder room, mud room, and laundry. The primary bedroom is located on the main level and features a walk-in closet and private bath with double sinks and linen storage. The upper level features a family room, 2 additional bedrooms and bath. The exterior offers a covered entry. Kitchen appliances and washer/dryer included. Contact the agent for photos of a finished Knotty Pine Unit 2!


2 Bed, 2 Bath
The Linden – Unit 1
$299,900 - New Listing Coming Soon!
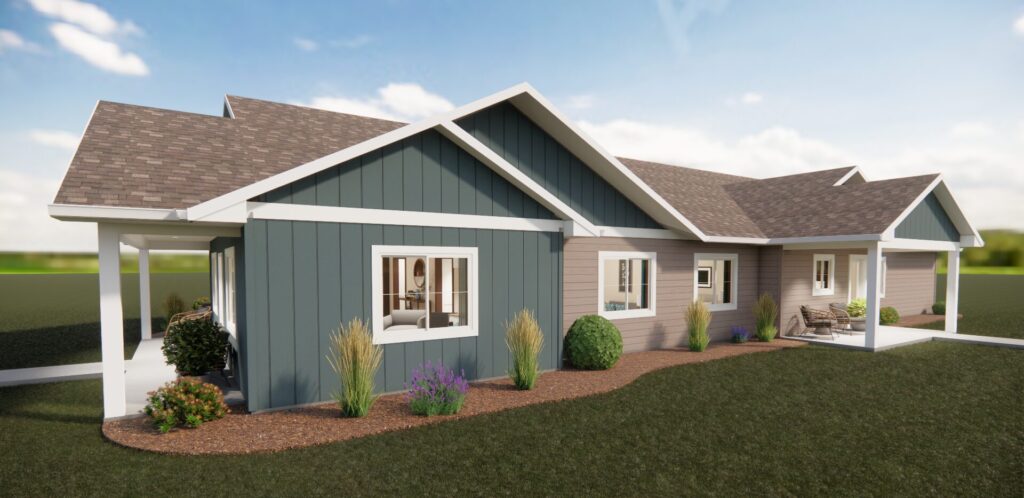
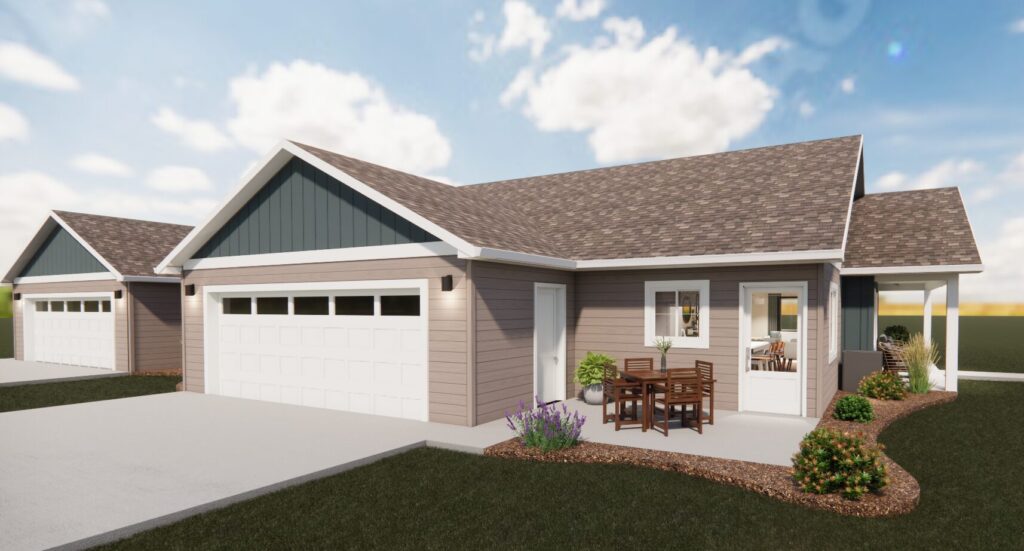
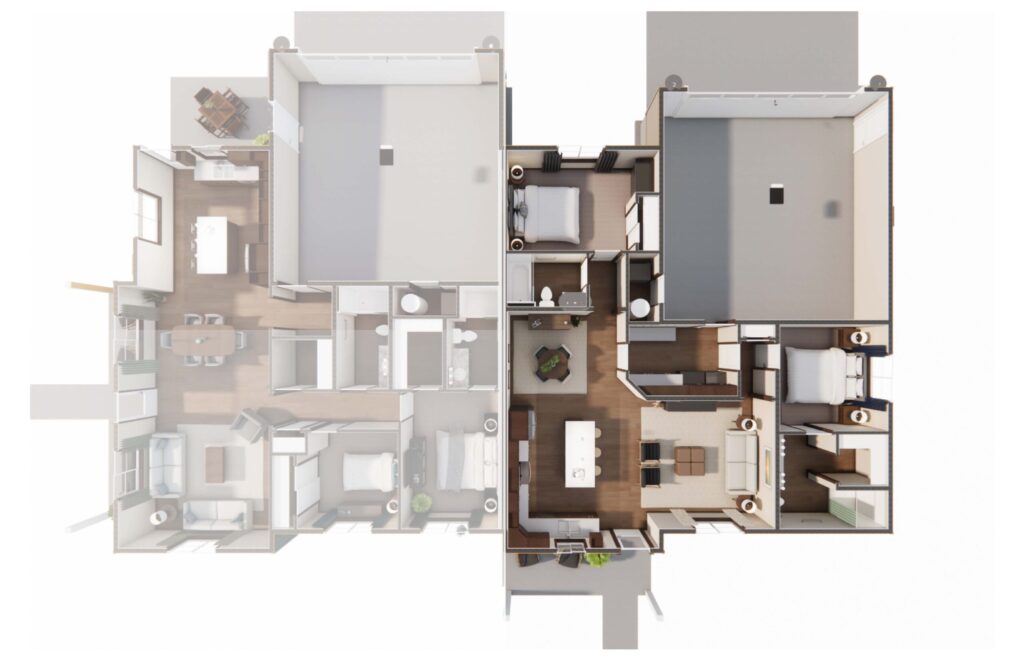
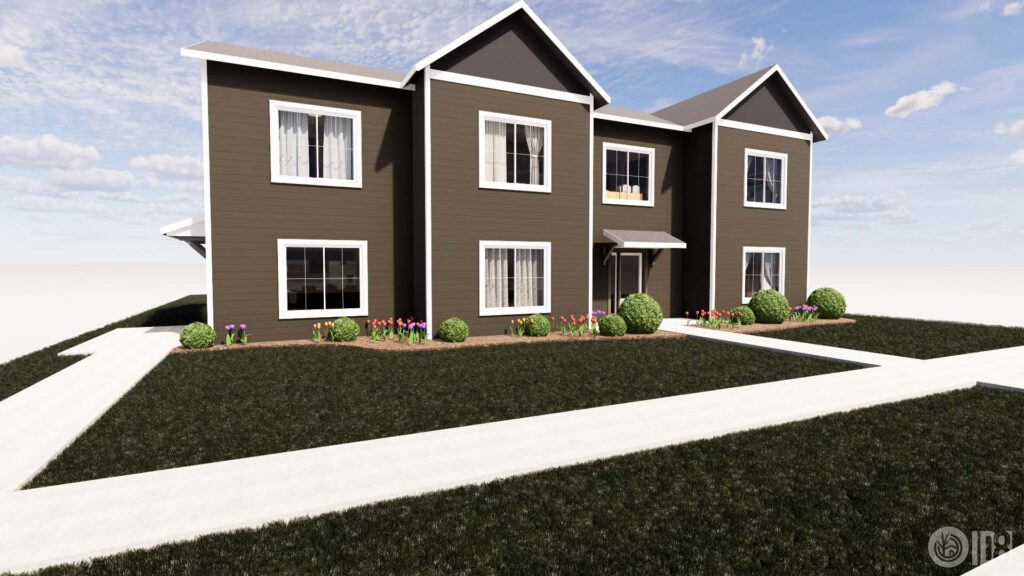
The Linden is a single level twinhome offering 2 unit options.
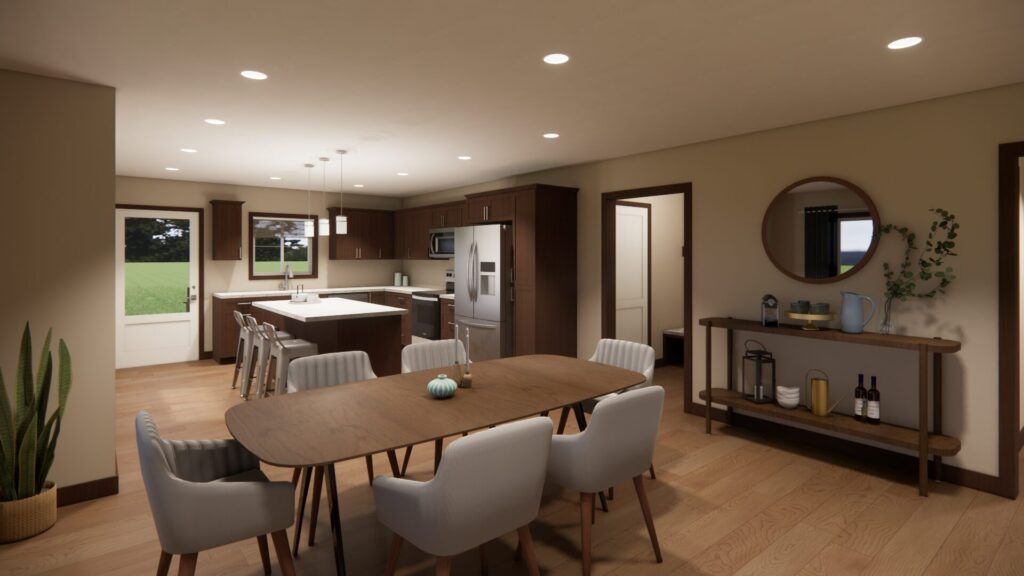
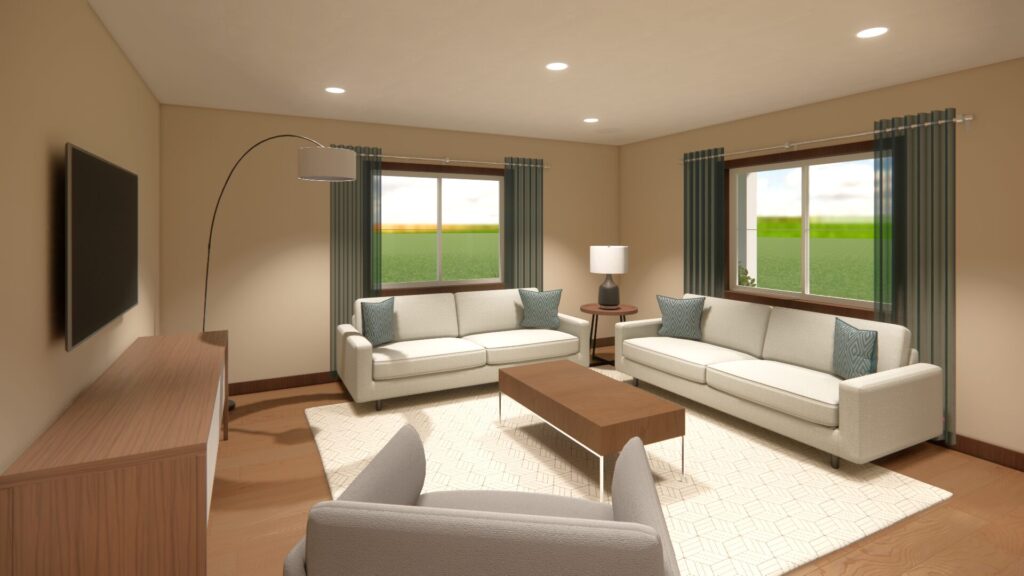
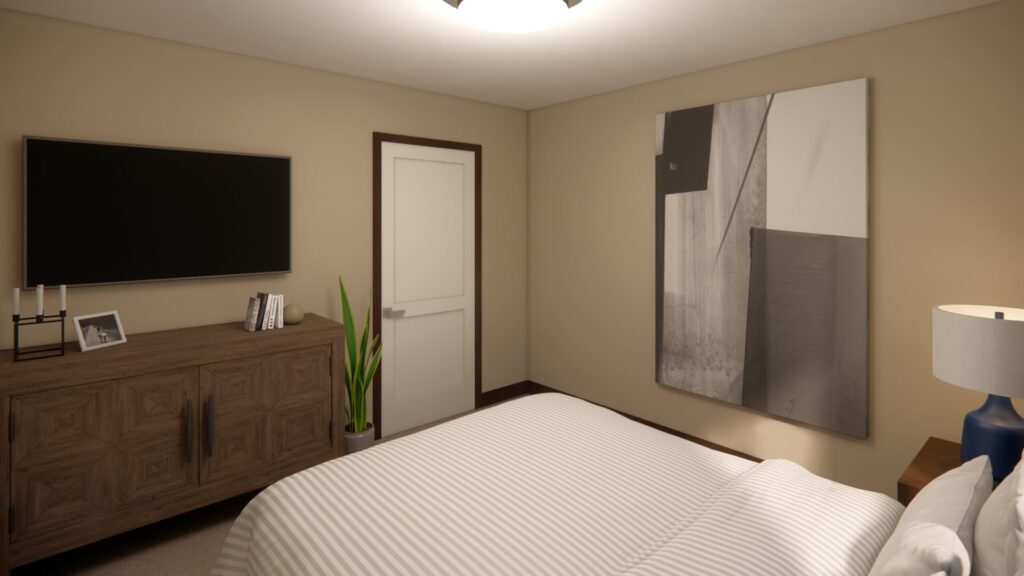
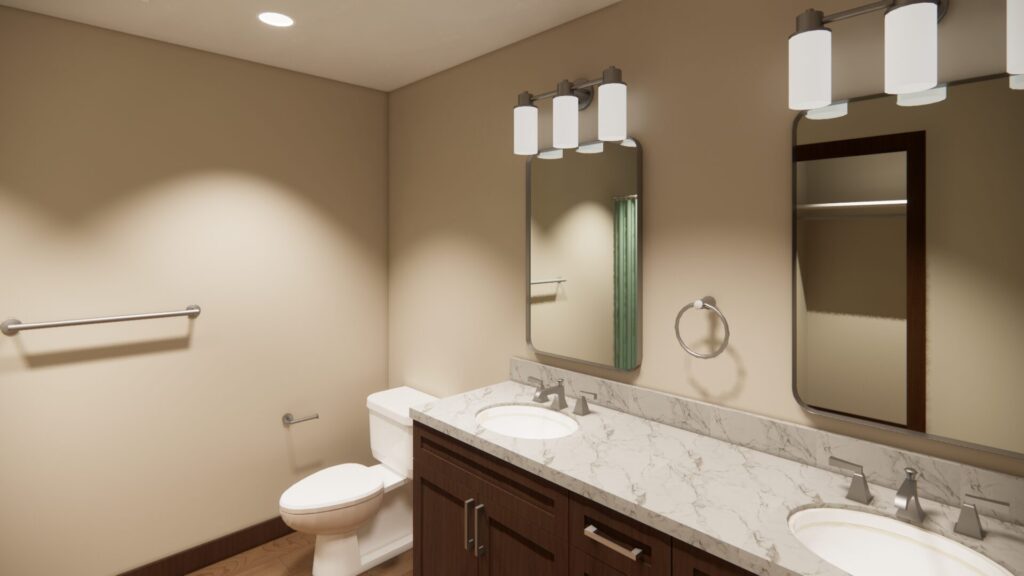
Unit 1 is a single level twinhome with 1245 square feet featuring 2 bedrooms, 2 baths and 2 stall garage. Offering the convenience of an open concept with large main living spaces and hard surface flooring, a primary suite with walk-in closet and ¾ bath, laundry room and mud room. The exterior offers a front porch and patio. With 6 selection packages, you can customize this home to your liking. Kitchen appliances and washer/dryer Included.


2 Bed, 2 Bath
The Linden – Unit 2
$299,900 - New Listing Coming Soon!
The Linden is a single level twinhome offering 2 unit options.
Unit 2 is a single level twinhome with 1207 square feet featuring 2 bedrooms, 2 baths and 2 stall garage. Offering the convenience of an open concept with large main living spaces and hard surface flooring, a primary suite with walk-in closet and ¾ bath at one end, and a second bedroom and bath at the opposite end of the home, along with a spacious laundry/ mud room. The exterior offers a front porch patio. With 6 selection packages, you can customize this home to your liking. Kitchen appliances and washer/dryer included.









3 Bed, 2.5 Bath
The Maple – Unit 1
$324,900
The Maple is a twinhome offering 2 unit options.
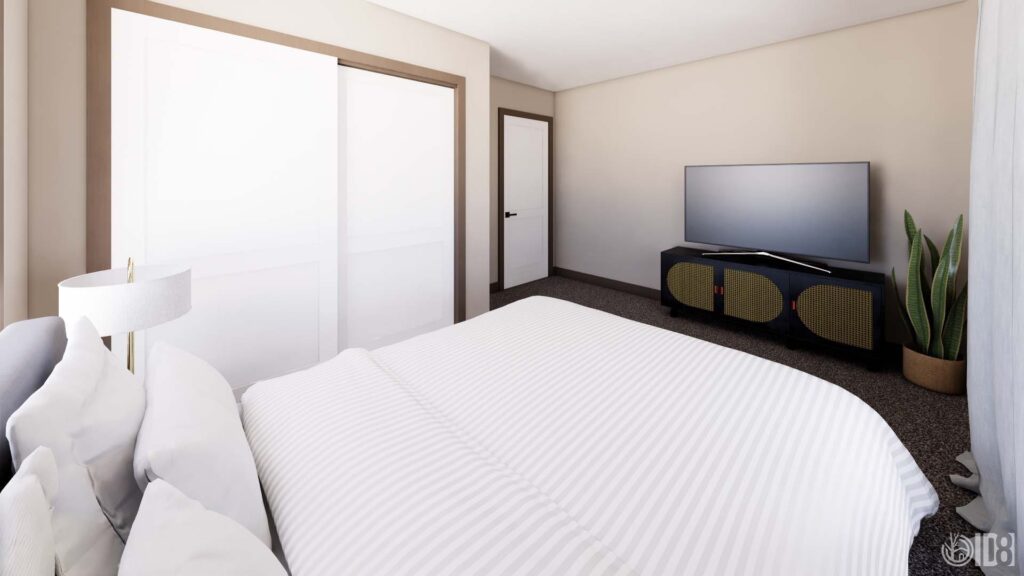
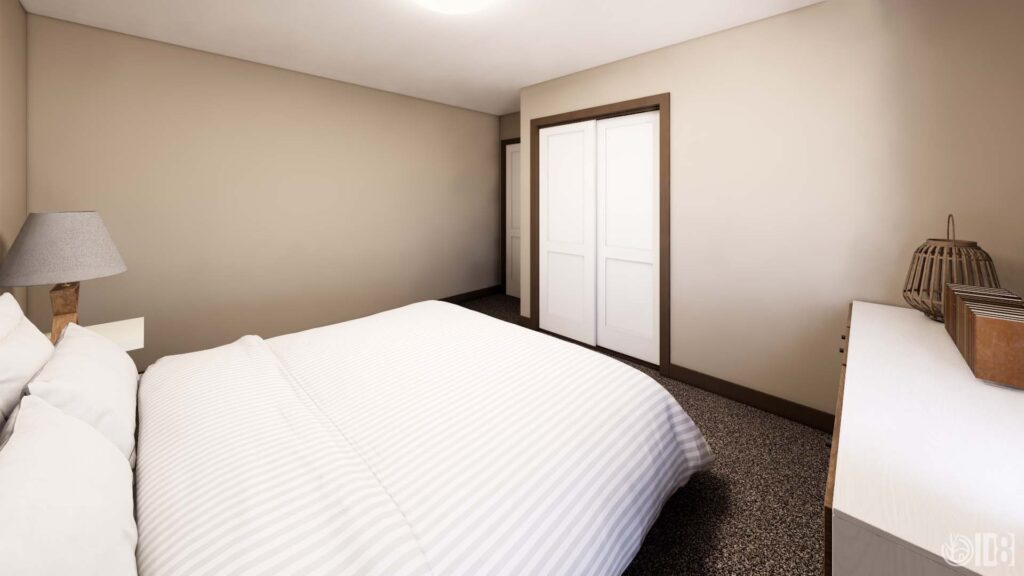
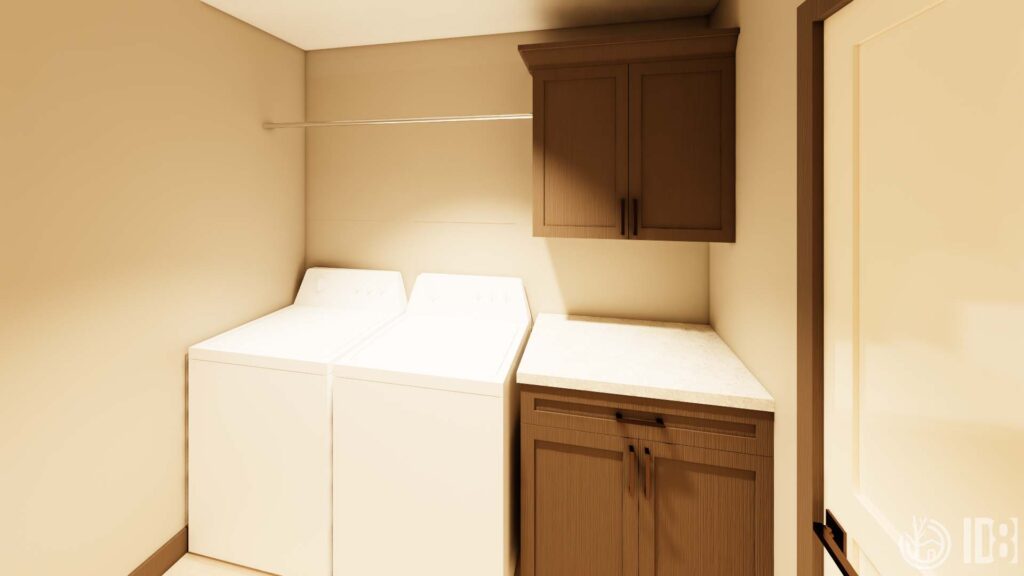
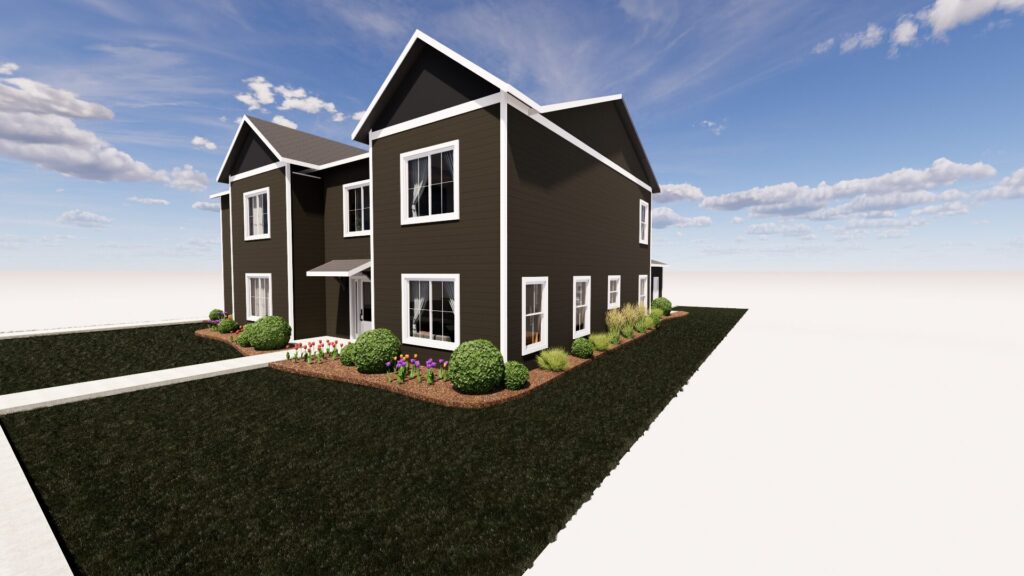
Both units are a 2 story twinhome with 1,881 square feet featuring 3 bedrooms, 2.5 bathrooms and 2 stall garage. The main level features an open concept with hard surface flooring, kitchen island, pantry, powder room and mud room. The upper level features all the bedrooms, 2 bathrooms and laundry. Kitchen appliances and washer/dryer included. Contact the agent for photos of a finished Maple Unit 1!










3 Bed, 2.5 Bath
The Maple – Unit 2
$324,900
The Maple is a twinhome offering 2 unit options.
Both units are a 2 story twinhome with 1,881 square feet featuring 3 bedrooms, 2.5 bathrooms and 2 stall garage. The main level features an open concept with hard surface flooring, kitchen island, pantry, powder room and mud room. The upper level features all the bedrooms, 2 bathrooms and laundry. Kitchen appliances and washer/dryer included. Contact the agent for photos of a finished Maple Unit 2!
Townhomes











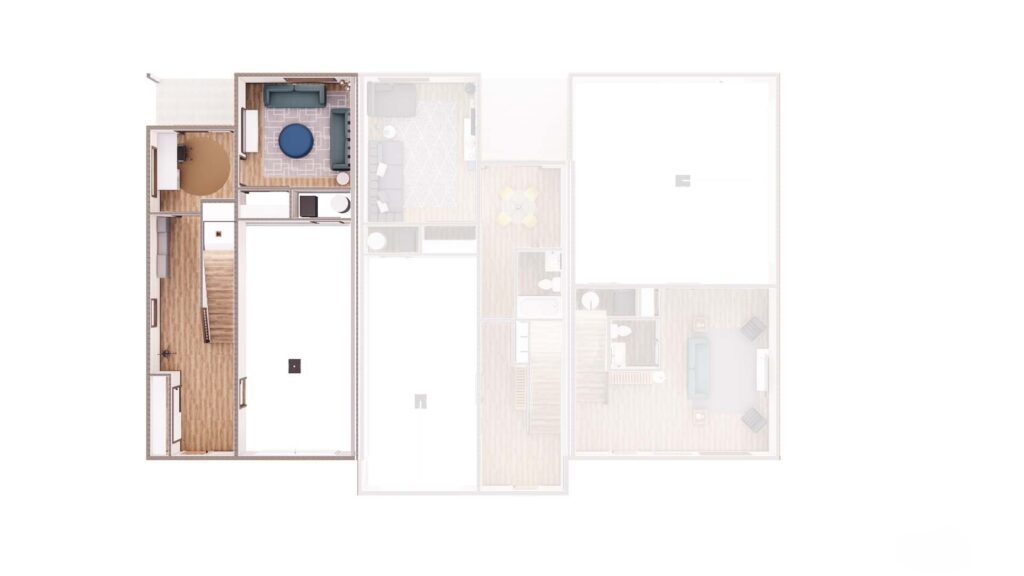
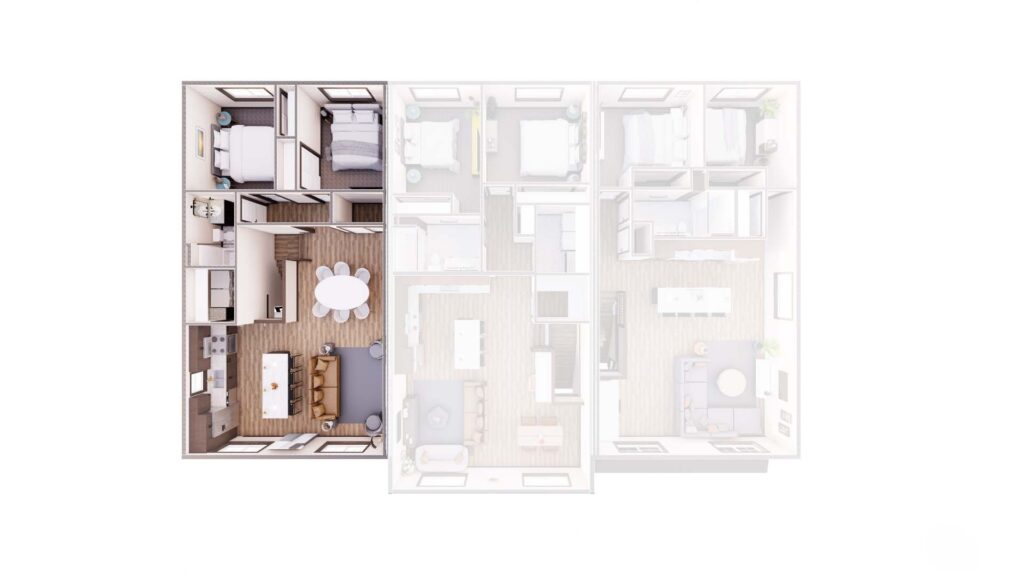
2 Bed, 1.5 Bath
The Poplar – Unit 1
$239,900 - Sale Pending!
The Poplar is a 3 unit townhome.

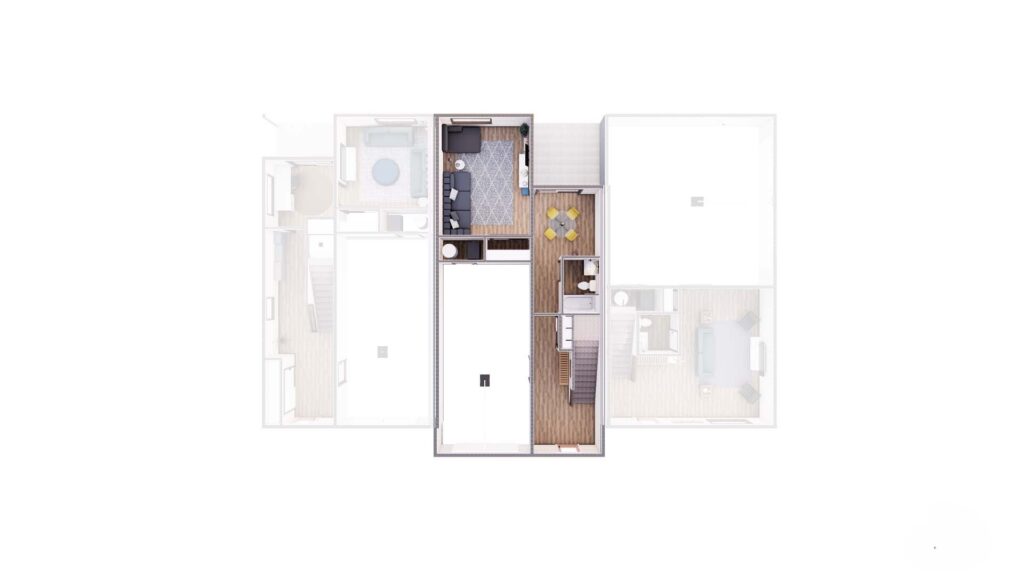
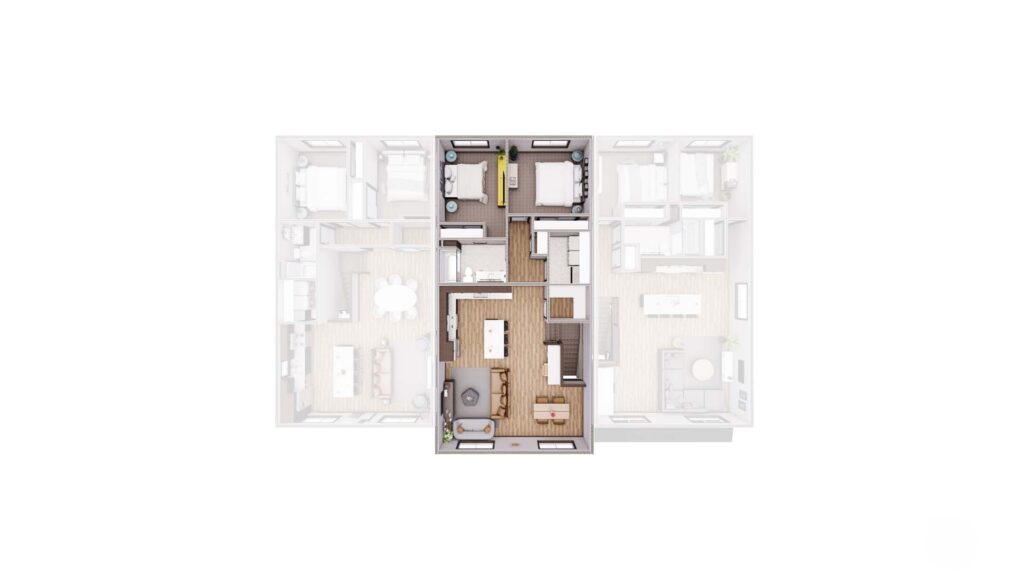
Unit 1 is a 2 story townhome with 1,665 square feet featuring 2 bedrooms, 1.5 bathrooms and single stall garage that is 26’ deep. This townhome has a unique floor plan with your main living quarters on the upper level. The main level features a large entry, flex room, powder room and family room. In addition to your main living quarters-living room, kitchen and dining area, the upper level features, 2 bedrooms, 1 bathroom and laundry. The exterior offers a covered patio and decorative pergola above the garage. With 6 selection packages, you can customize this home to your liking. Kitchen appliances and washer/dryer included. Contact the agent for photos of a finished Poplar Unit 1!











2 Bed, 2 Bath
The Poplar – Unit 2
$249,900 - Sale Pending!
The Poplar is a 3 unit townhome.

Unit 2 is a 2 story townhome with 1,800 square feet featuring 2 bedrooms, 2 bathrooms and single stall garage that is 26’ deep. This townhome has a unique floor plan with your main living quarters on the upper level. The main level features a large entry, flex room, full bath and family room. The upper level features the living room, kitchen, and dining area along with 2 bedrooms, 1 bathroom, laundry, and walk-in pantry. The exterior offers a covered patio and decorative pergola above the garage. With 6 selection packages, you can customize this home to your liking. Kitchen appliances and washer/dryer included. Contact the agent for photos of a finished Poplar Unit 2!










2 Bed, 1.5 Bath
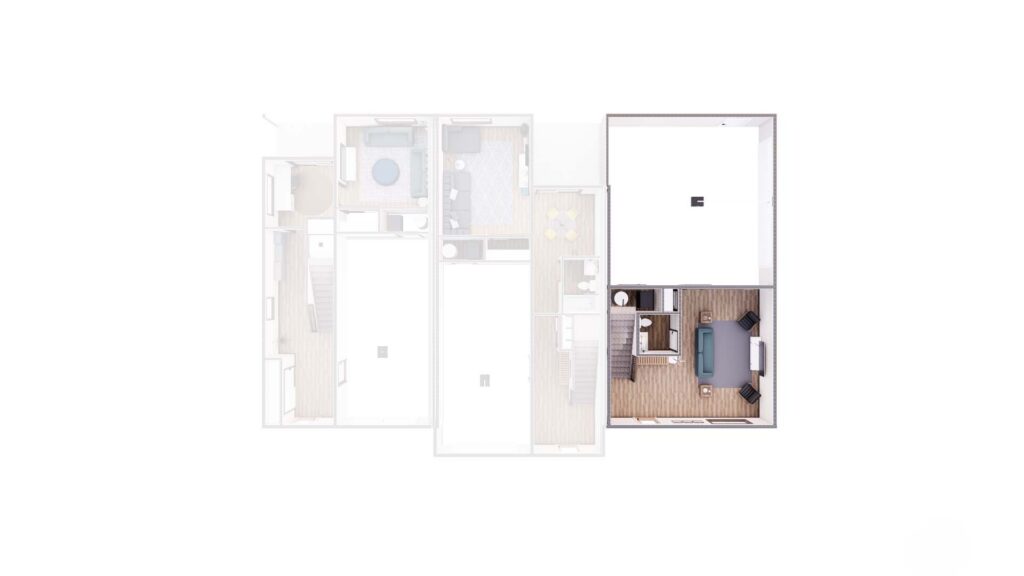
The Poplar – Unit 3
$259,900
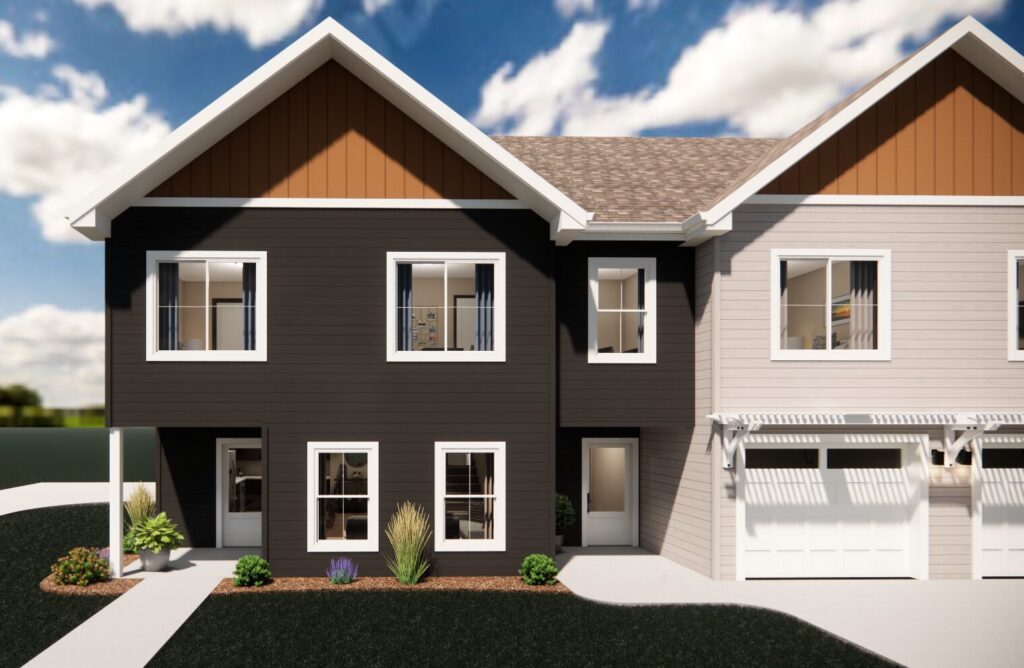
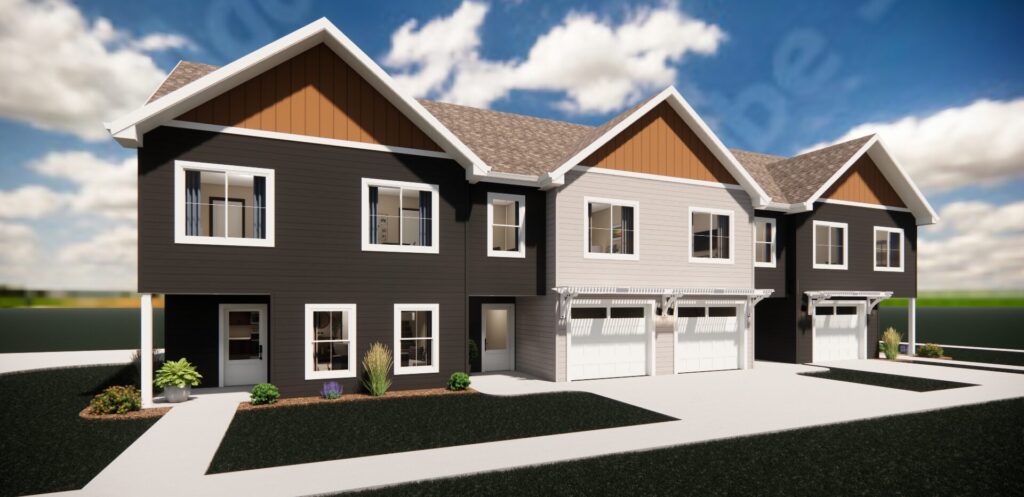
The Poplar is a 3 unit townhome.
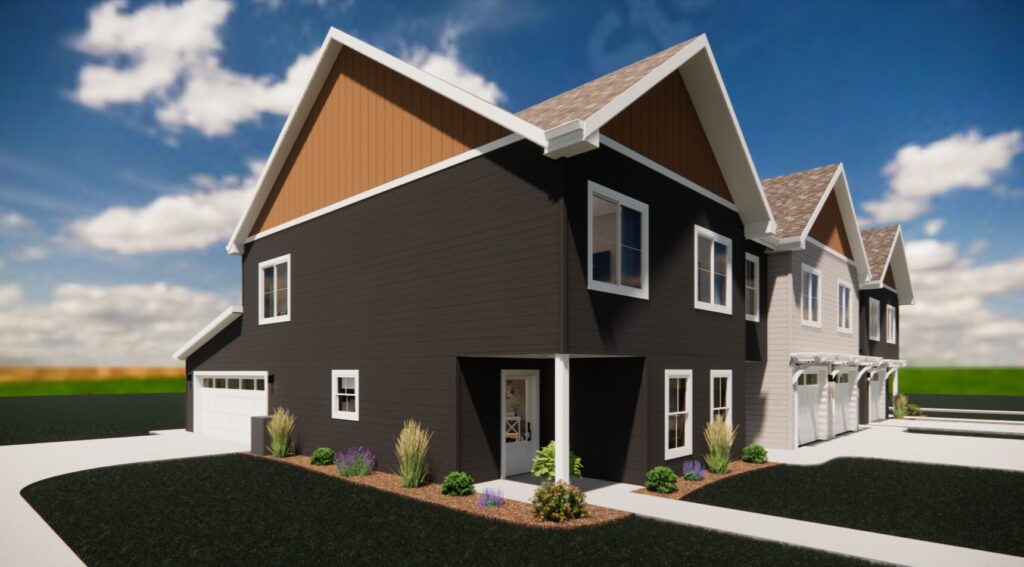
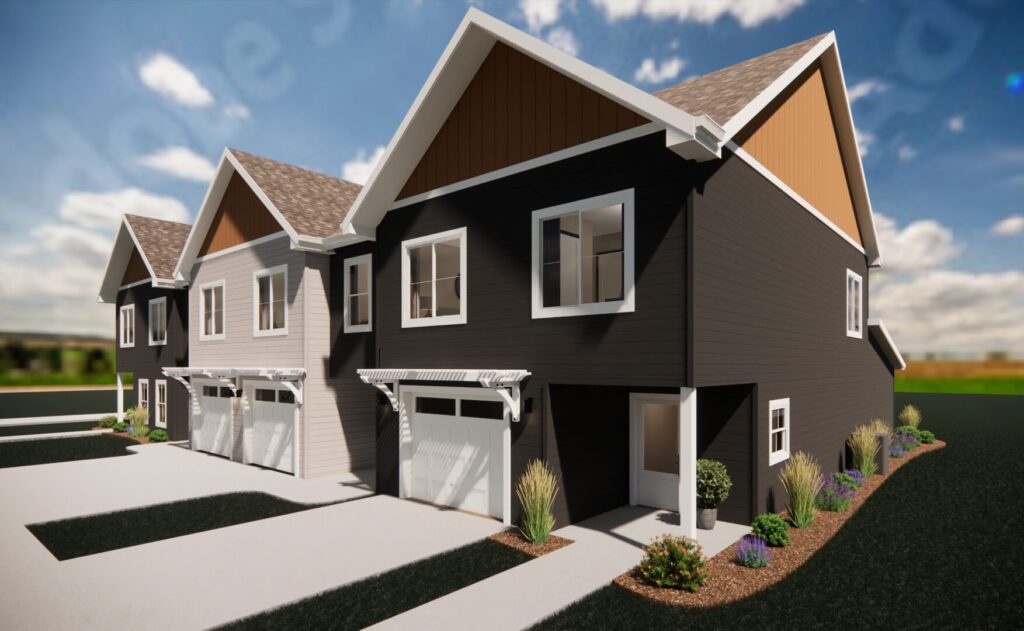
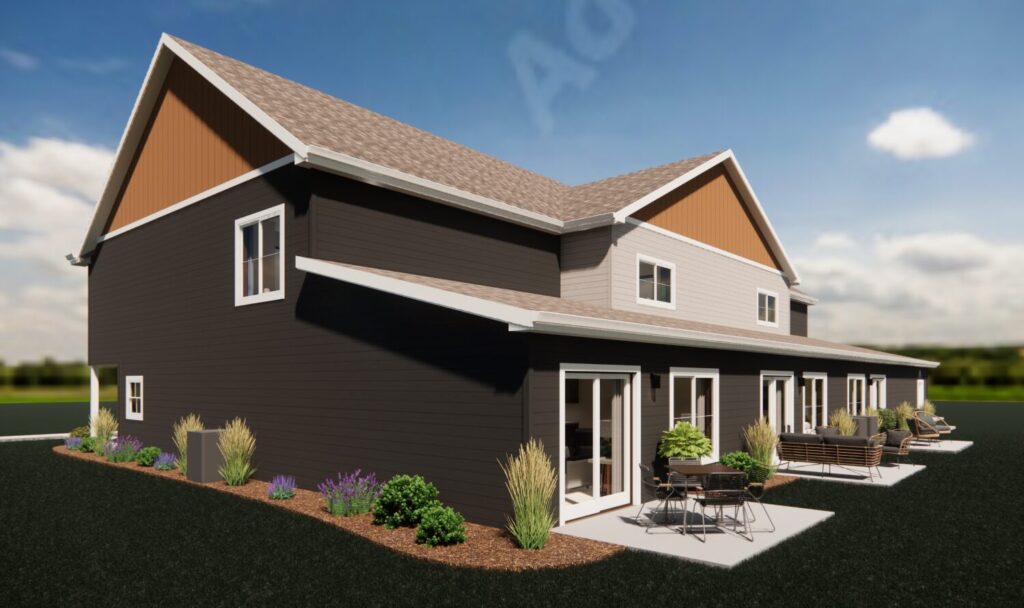
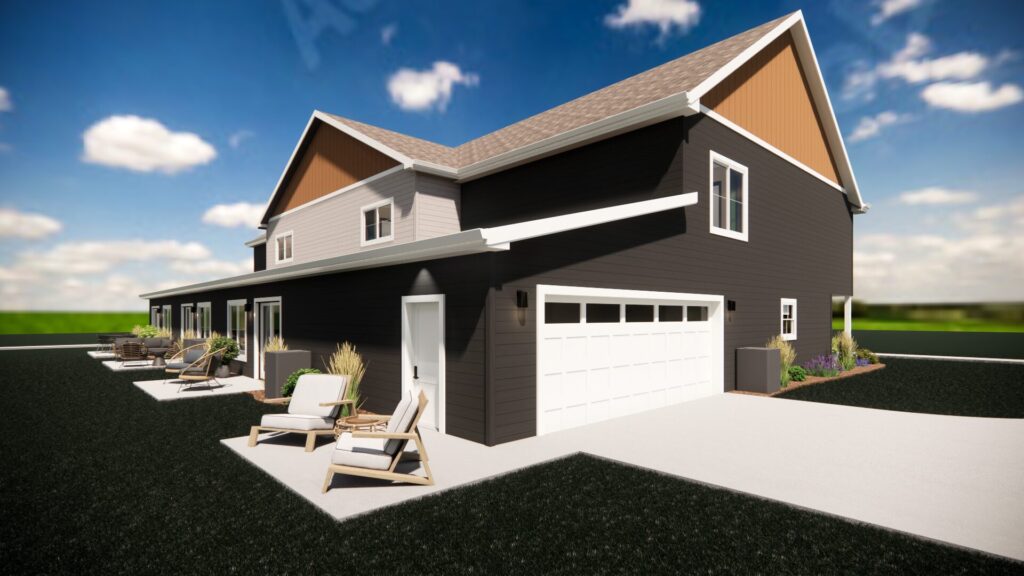
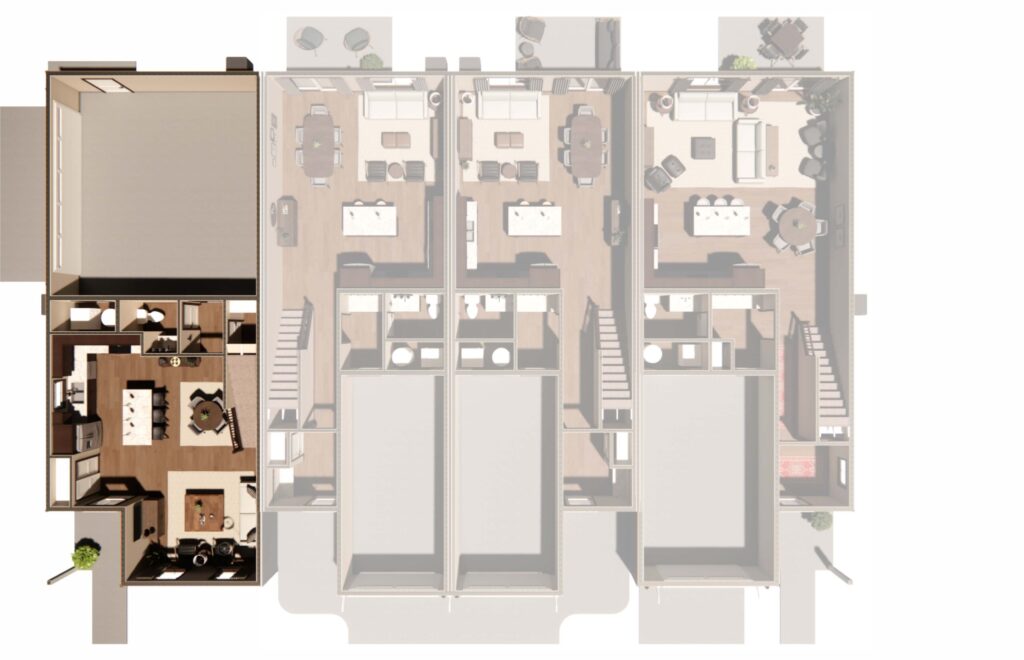
Poplar Unit 3 is the same floor plan as Branch Creek's model home.
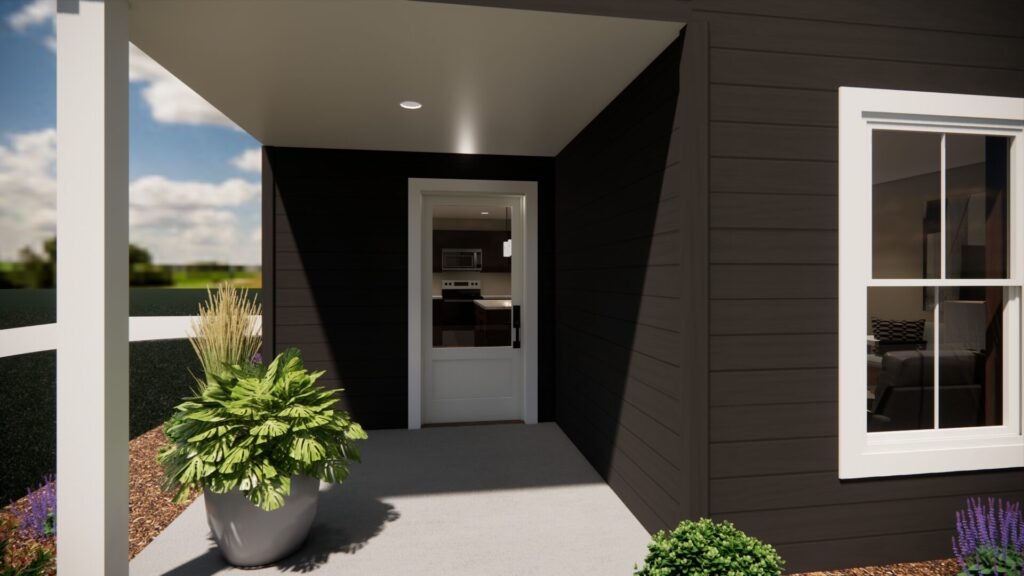
Unit 3 is a 2 story townhome with 1,509 square feet featuring 2 bedrooms, 1.5 bathrooms and 2 stall garage. This townhome has a unique floor plan with your main living quarters on the upper level. The main level features an entry, family room and powder room. The upper level features the living room, kitchen, and dining area along with 2 bedrooms, 1 bathroom and laundry. The exterior offers a covered front porch. Kitchen appliances and washer/dryer included. Contact the agent for photos of a finished Poplar Unit 3!



3 Bed, 2.5 Bath
The Quince — Unit 1
Sold! Contact agent for future availability!
The Quince is a 4 unit townhome.
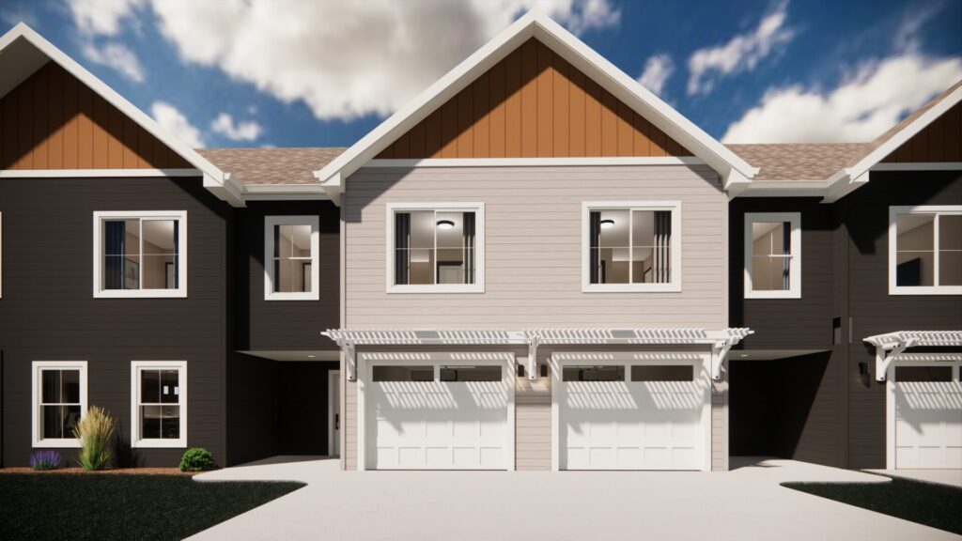
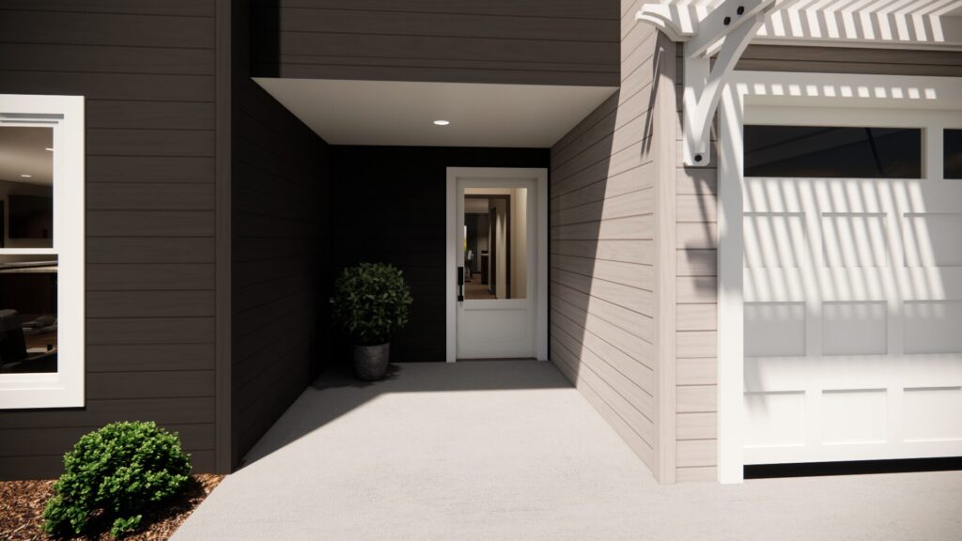
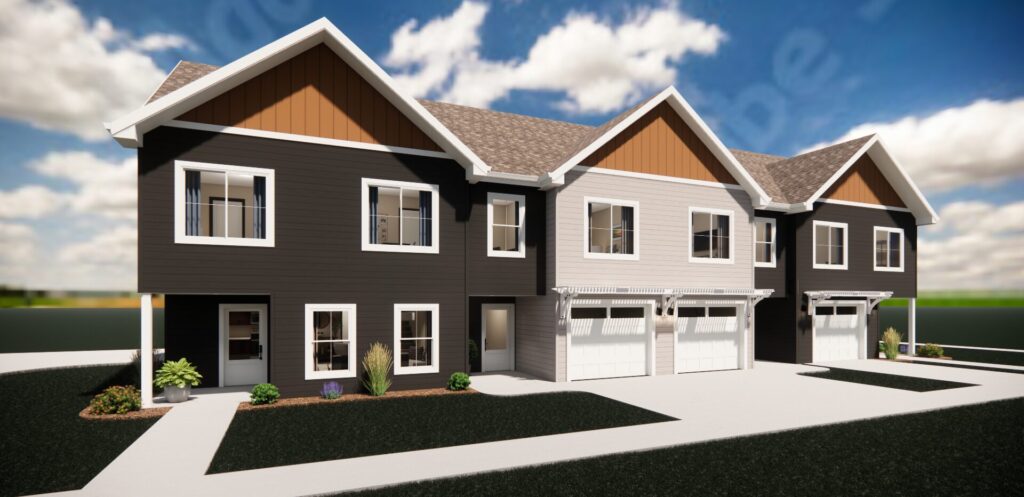
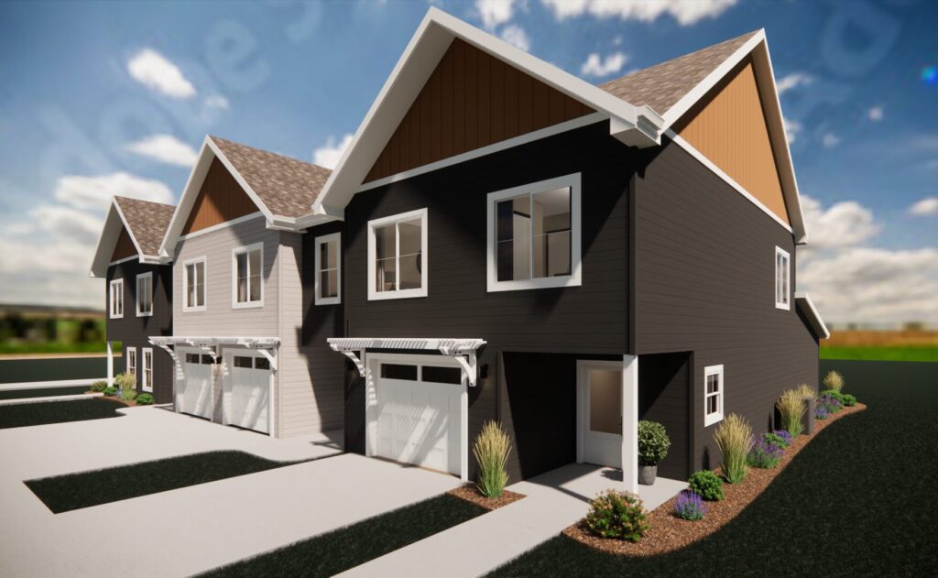
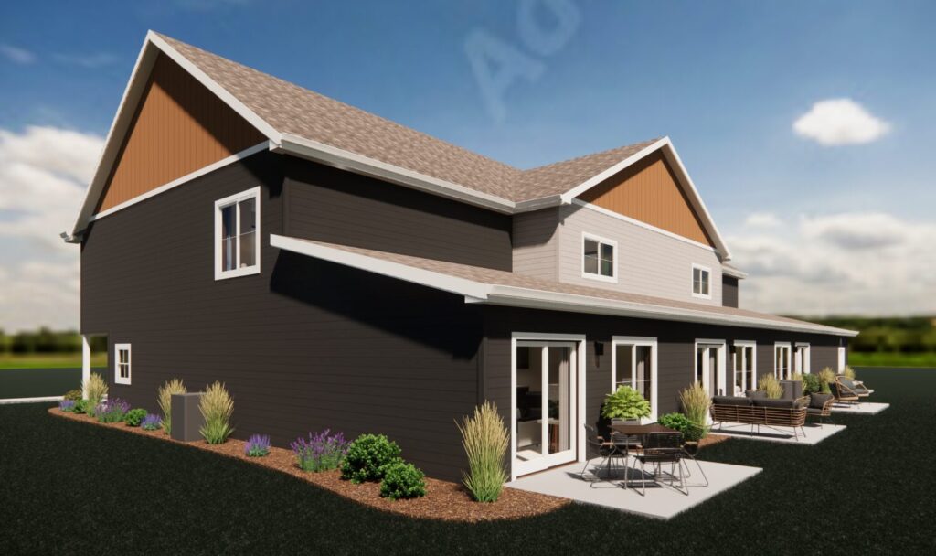
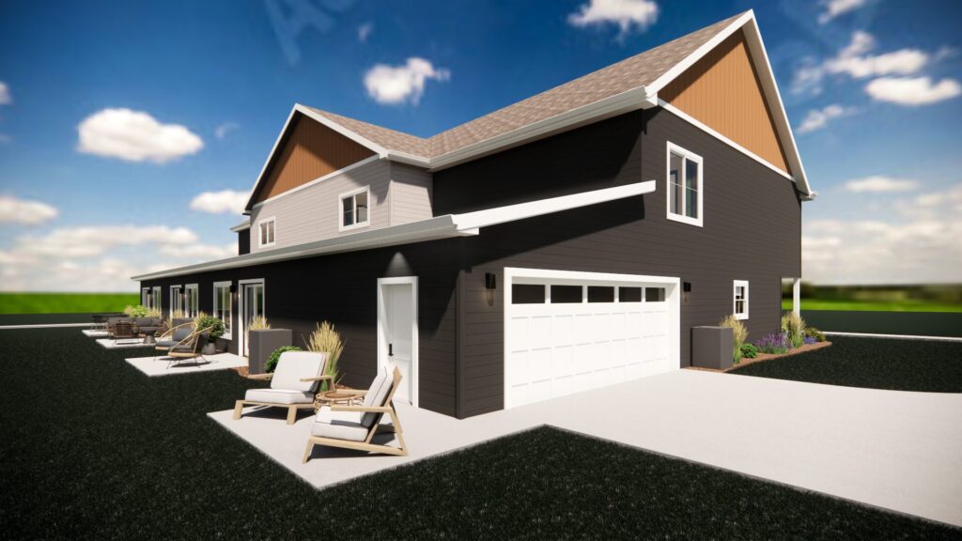
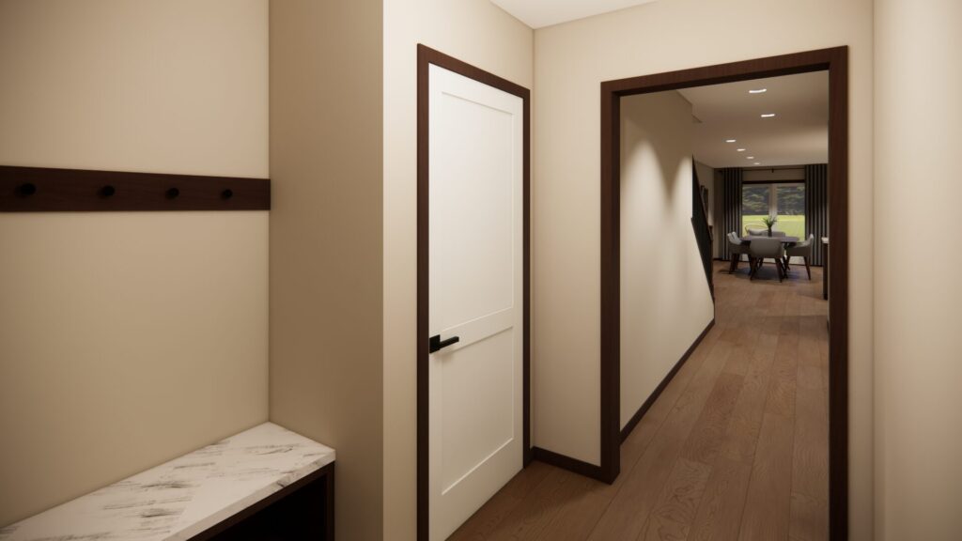
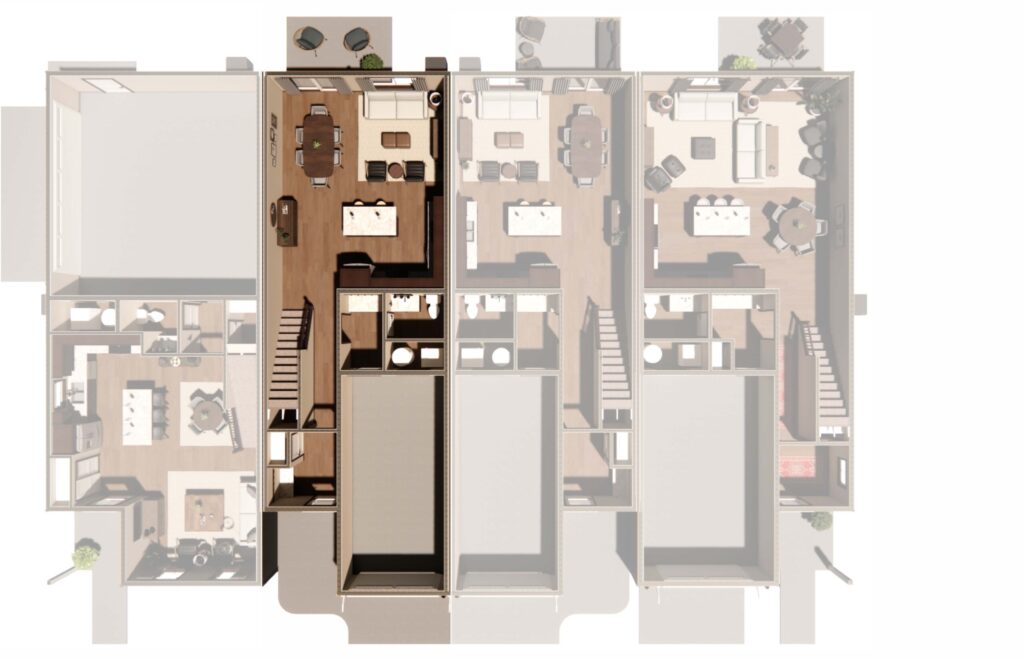
This unit is a 2 story townhome with 1518 square feet featuring 3 bedrooms, 2.5 bathrooms and a 2 stall garage. The main level features an open concept with hard surface flooring, kitchen island and powder room off the mud room. The upper level features all the bedrooms, 2 bathrooms and laundry. The exterior offers a front porch. With 6 selection packages, you can customize this home to your liking. Kitchen appliances and washer/dryer included. Contact the agent for photos of a finished home.





2 Bed, 2.5 Bath
The Quince — Unit 2
$254,900 - Sale Pending!
The Quince is a 4 unit townhome.
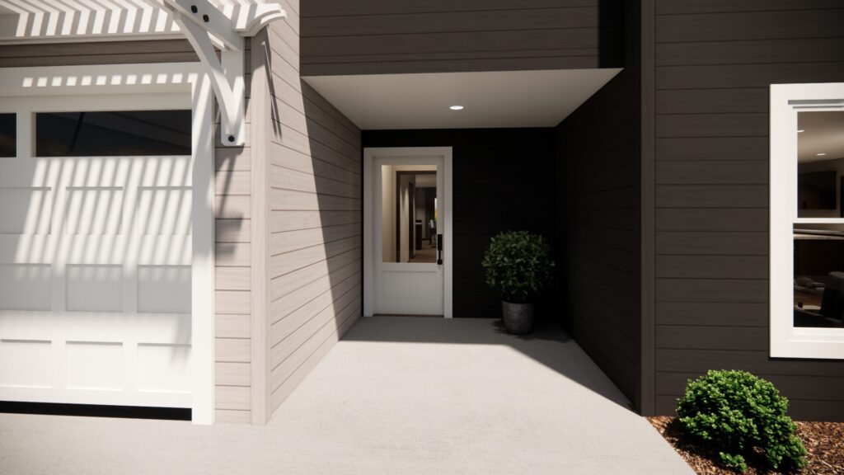
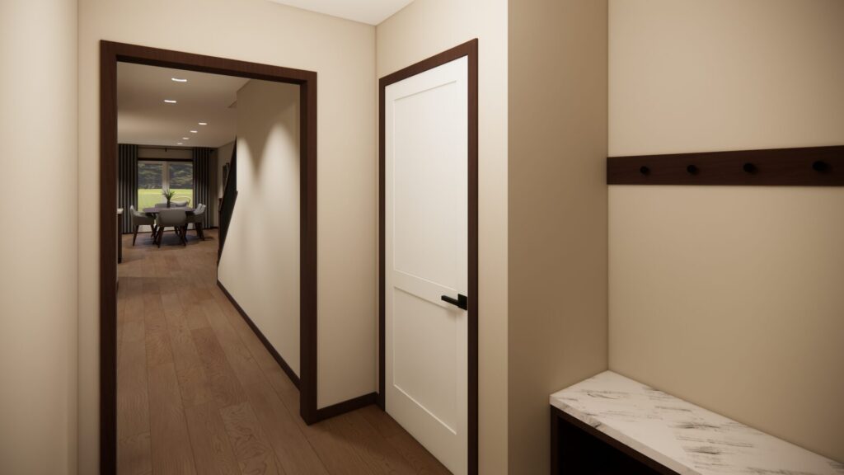
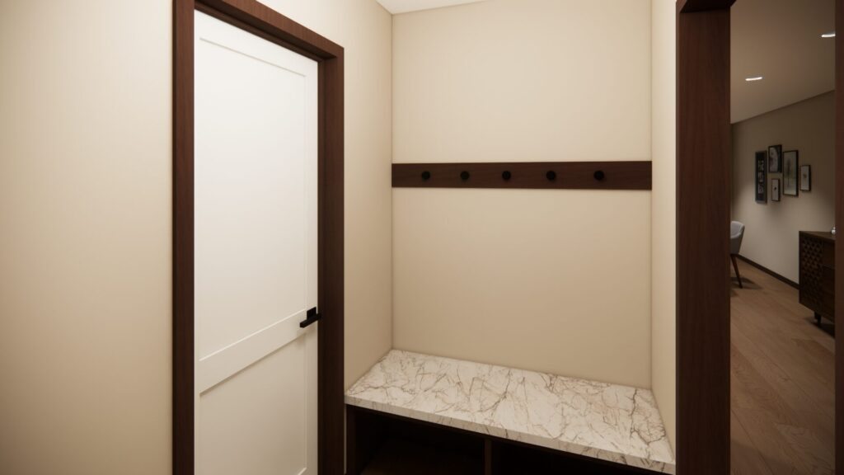
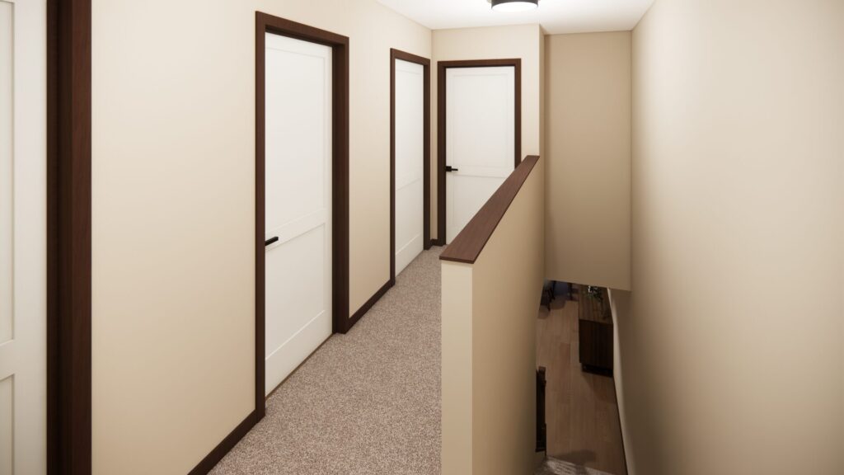
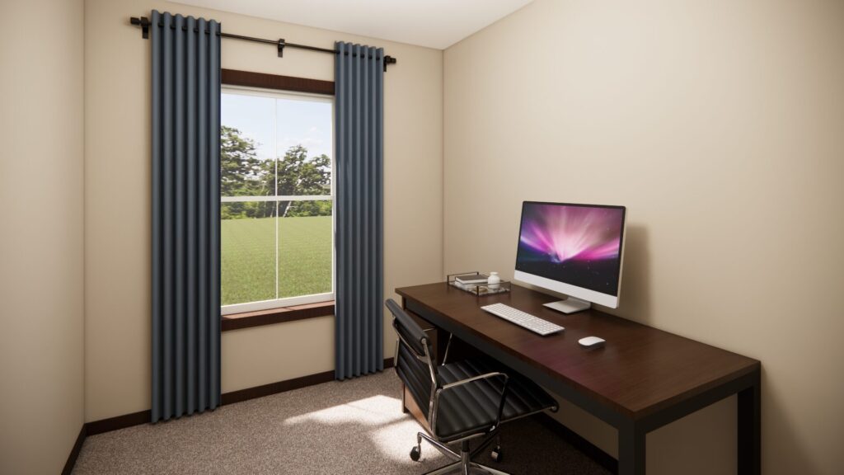
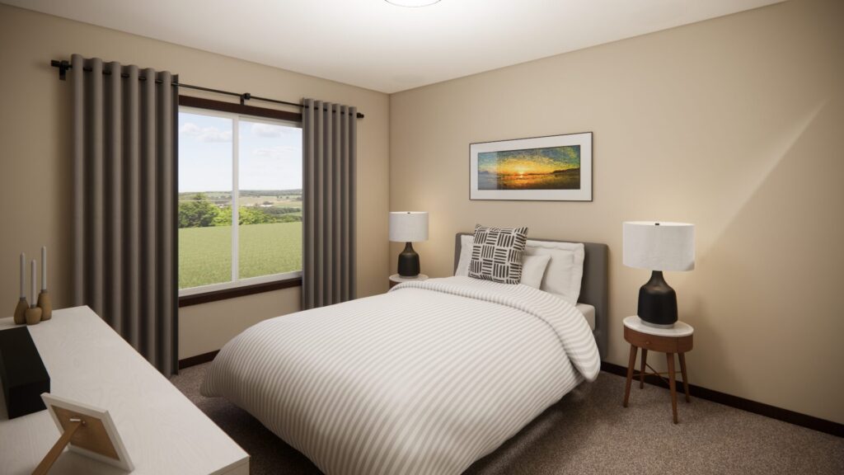
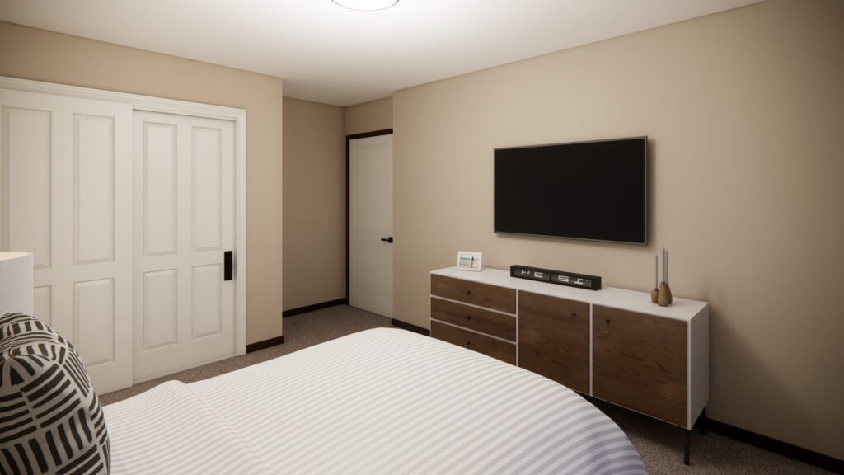
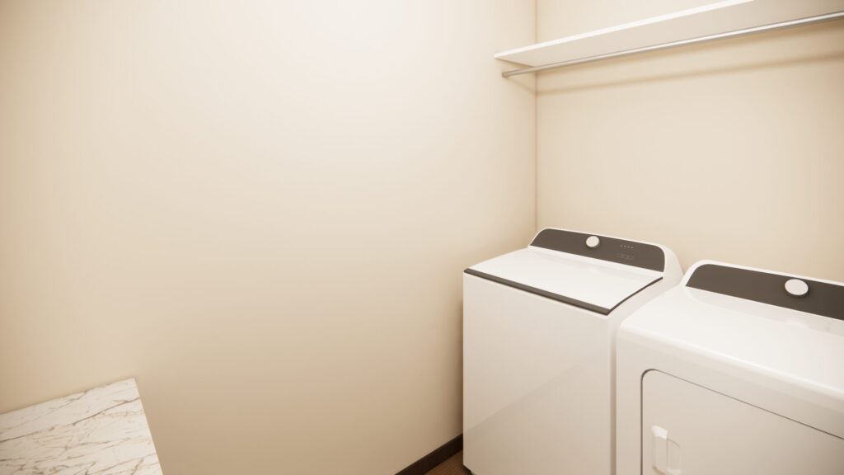
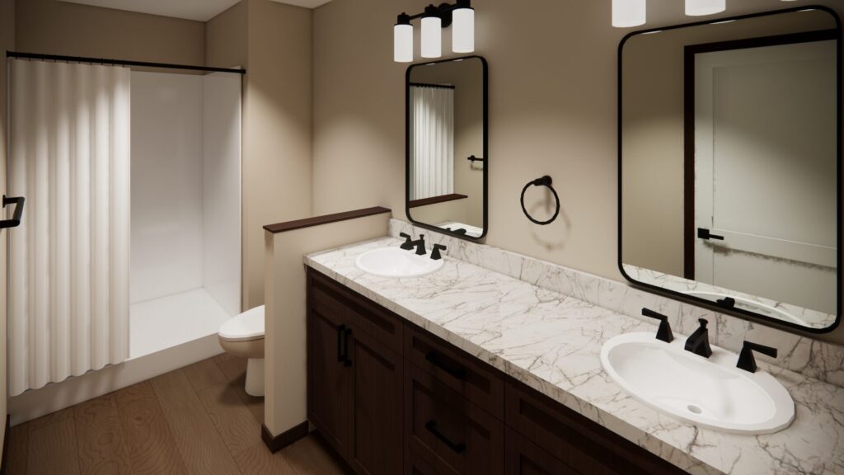
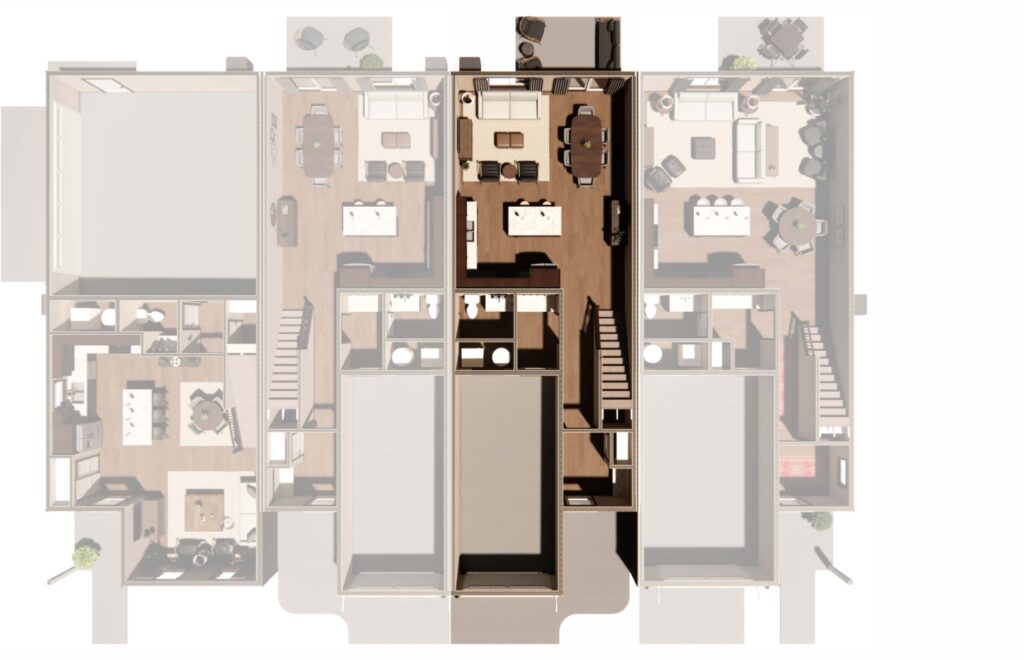
This unit is a 2 story townhome with 1616 square feet featuring 2 bedrooms, 2.5 bathrooms and attached garage. The main level features a large entry, open concept with hard surface flooring, kitchen island and powder room off the mud room. The upper level features a large primary suite with walk-in closet and double sinks, additional bedroom and bathroom, office, and laundry room. The exterior offers a front porch and back patio. With 6 selection packages, you can customize this home to your liking. Kitchen appliances and washer/dryer included.





2 Bed, 2.5 Bath
The Quince — Unit 3
$259,800 - Sale Pending!
The Quince is a 4 unit townhome.
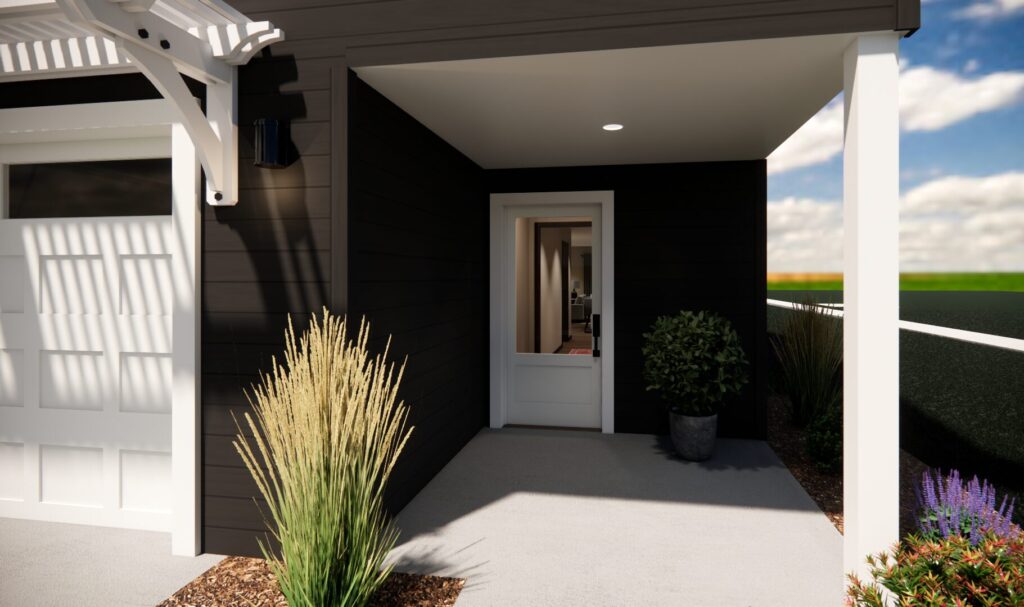
This unit is a 2 story townhome with 1616 square feet featuring 2 bedrooms, 2.5 bathrooms and attached garage. The main level features a large entry, open concept with hard surface flooring, kitchen island and powder room off the mud room. The upper level features a large primary suite with walk-in closet and double sinks, additional bedroom and bathroom, office, and laundry room. The exterior offers a front porch and back patio. This home includes upgraded kitchen counters. Kitchen appliances and washer/dryer included.






3 Bed, 2.5 Bath
The Quince — Unit 4
$264,900 - Sale Pending
The Quince is a 4 unit townhome.
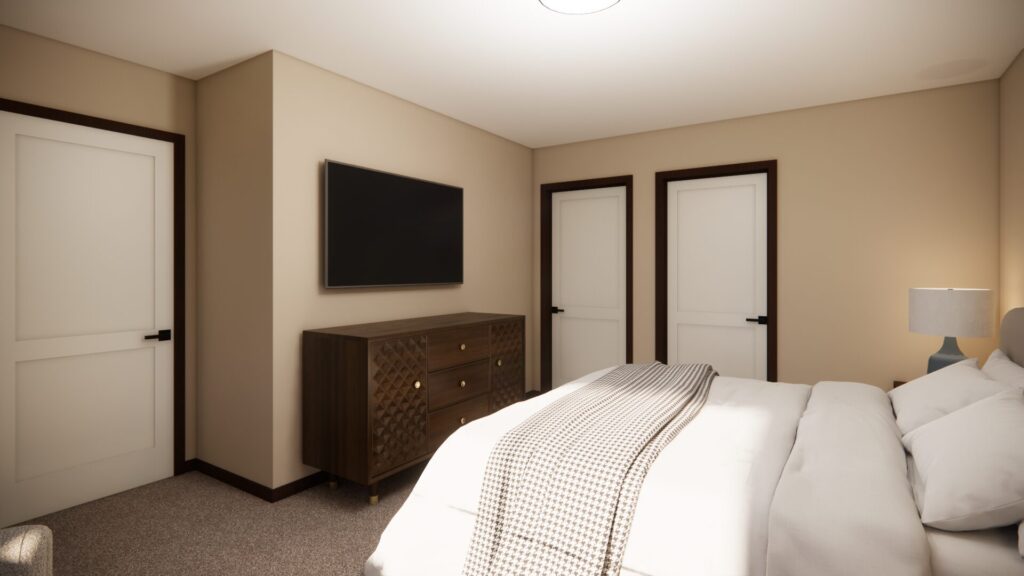
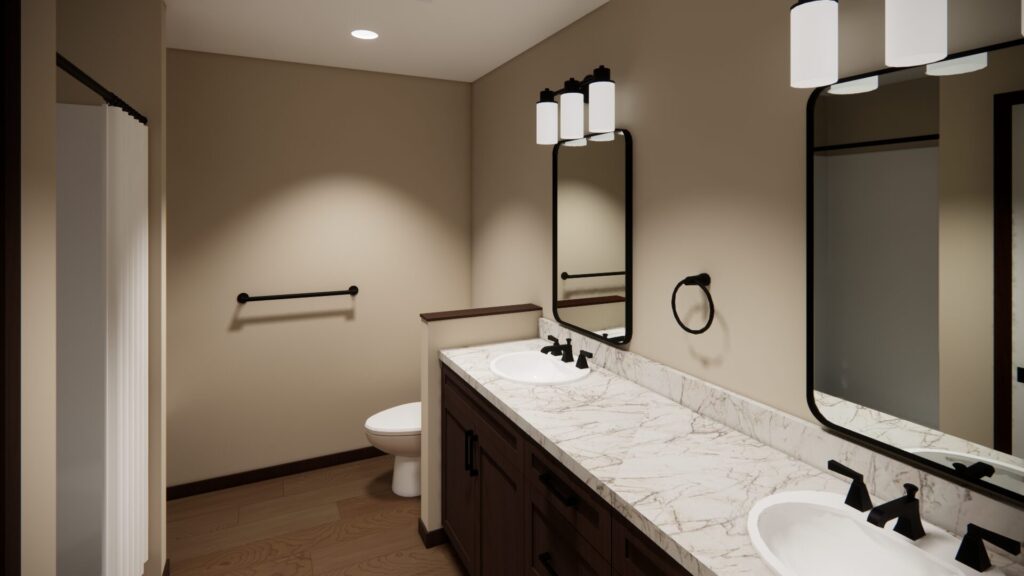
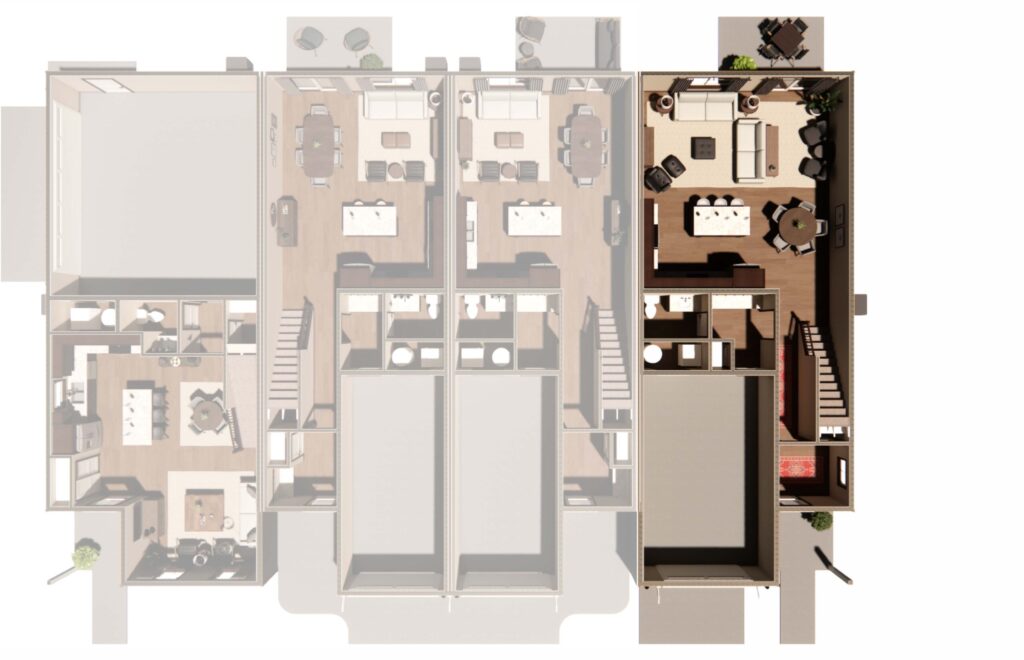
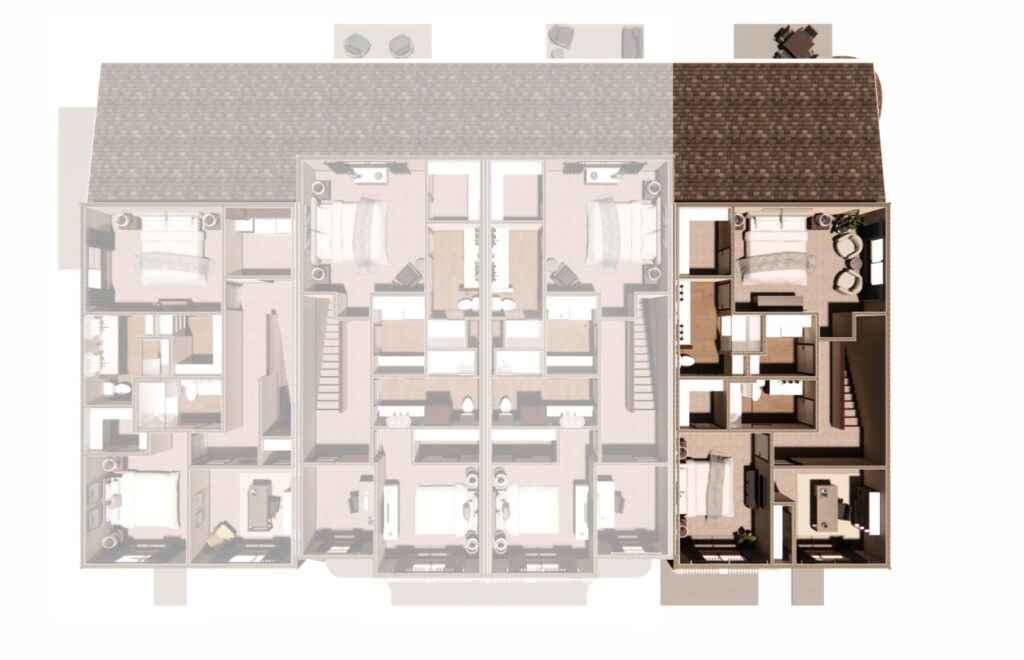
This unit is a 2 story townhome with 1764 square feet featuring 3 bedrooms, 2.5 bathrooms and an oversized attached garage. The main level features an open concept with hard surface flooring, kitchen island and powder room off the mud room. The upper level features all the bedrooms, 2 bathrooms and laundry. The exterior offers a front porch and back patio. With 6 selection packages, you can customize this home to your liking. Kitchen appliances and washer/dryer included.















4 Bed, 2.5 Bath
The Tamarack – Unit 1
$317,500
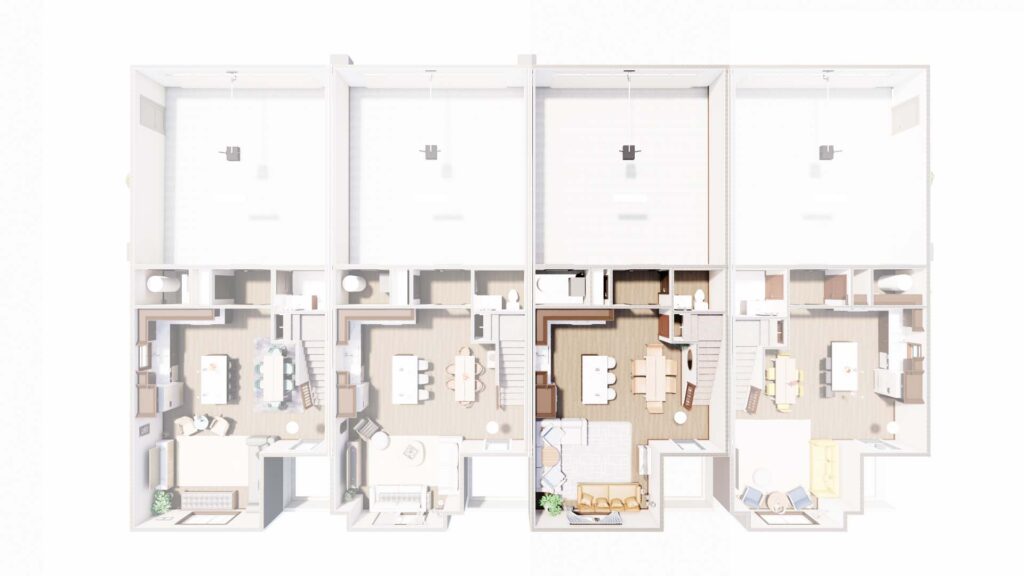
The Tamarack is a 4 unit townhome.
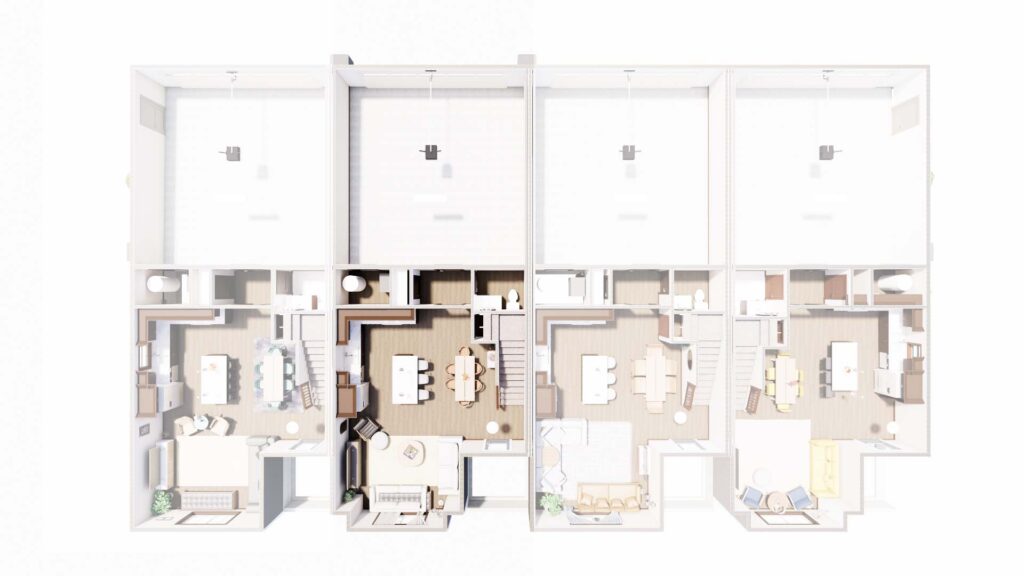
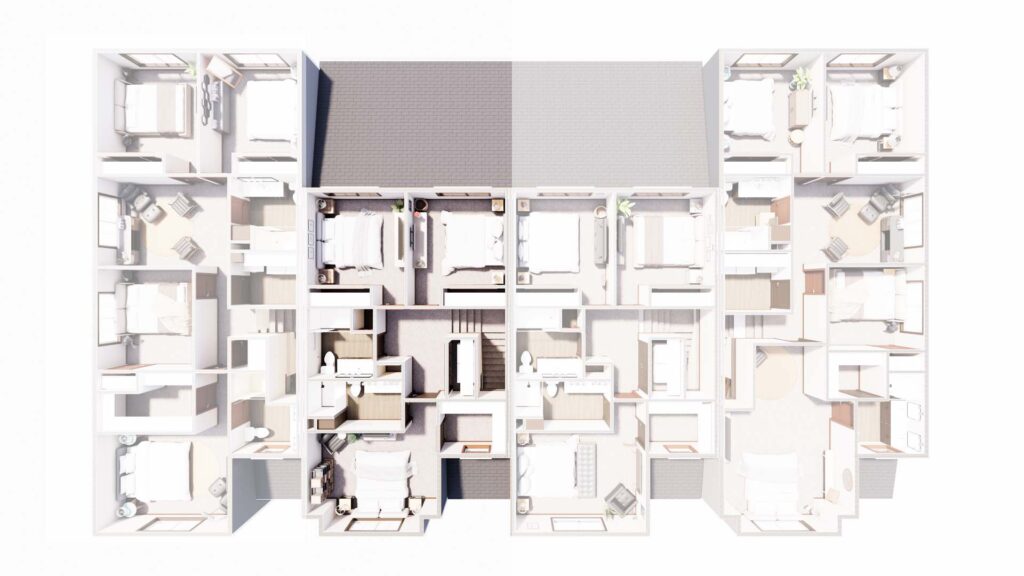
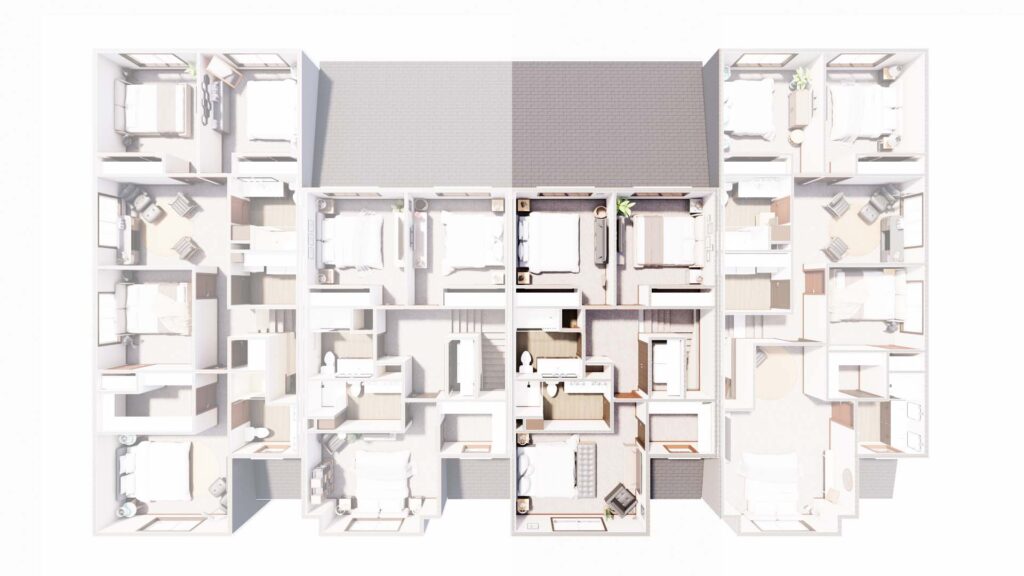
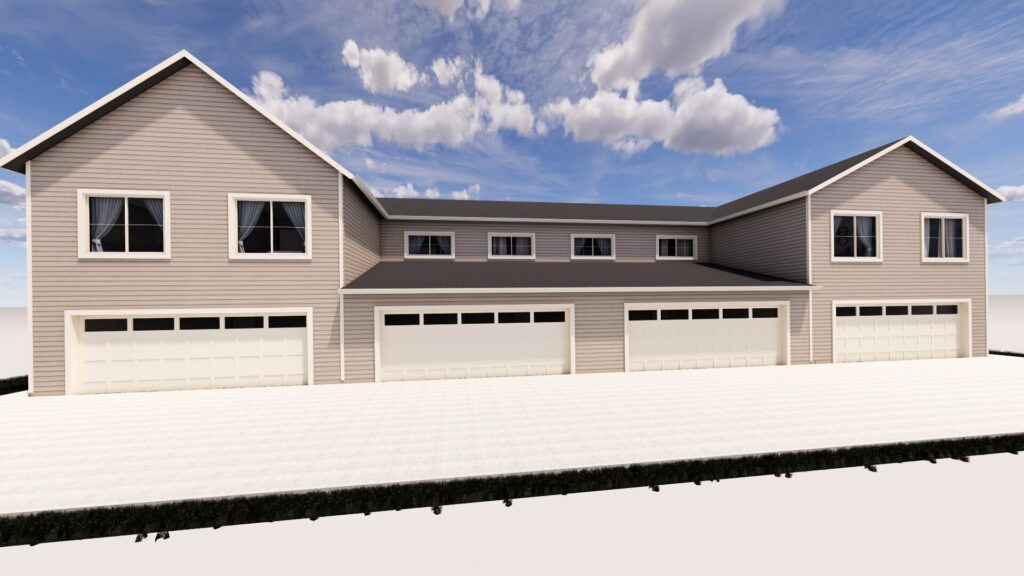
This unit is a 2 story townhome with 1945 square feet featuring 4 bedrooms, 2.5 bathrooms and a 2 stall garage. The main level features an open concept with hard surface flooring, kitchen island, pantry and powder room. The upper level features all the bedrooms, a den/family room, 2 bathrooms and laundry. The exterior offers a covered entry. With 6 selection packages, you can customize this home to your liking. Kitchen appliances and washer/dryer included. Contact the agent for photos of a finished Tamarack Unit 1!





3 Bed, 2.5 Bath
The Tamarack – Unit 2
$269,900
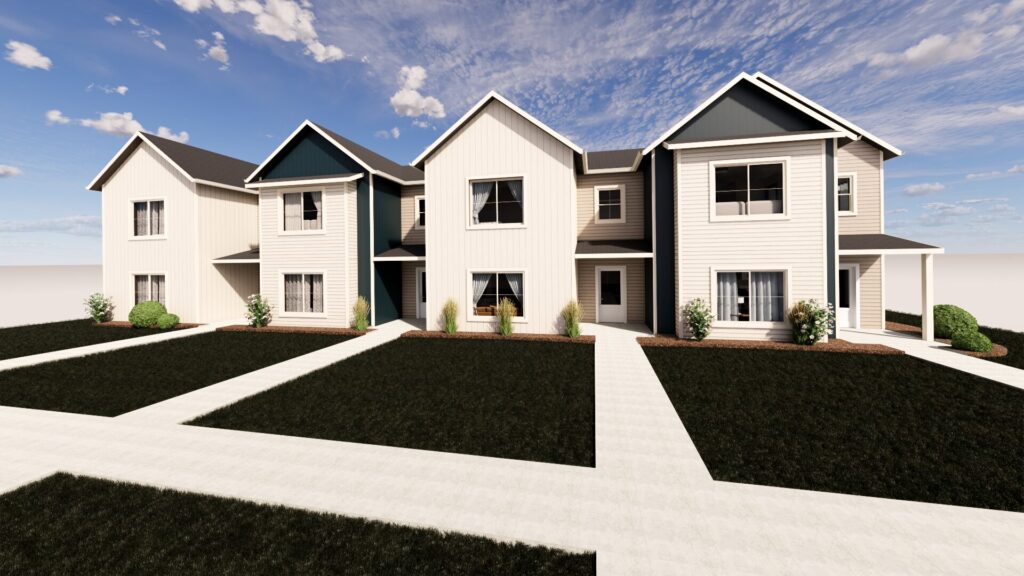
The Tamarack is a 4 unit townhome.
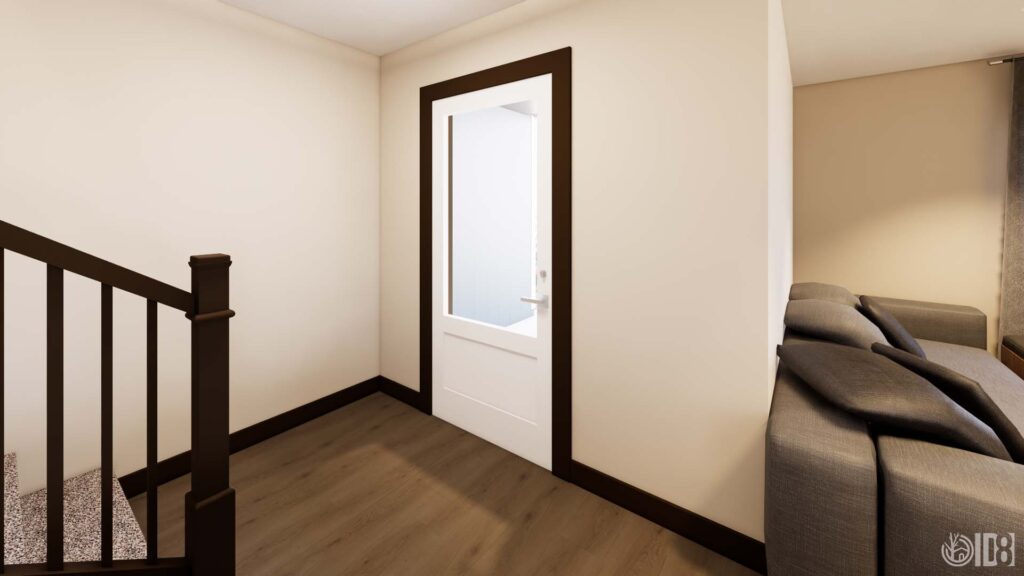
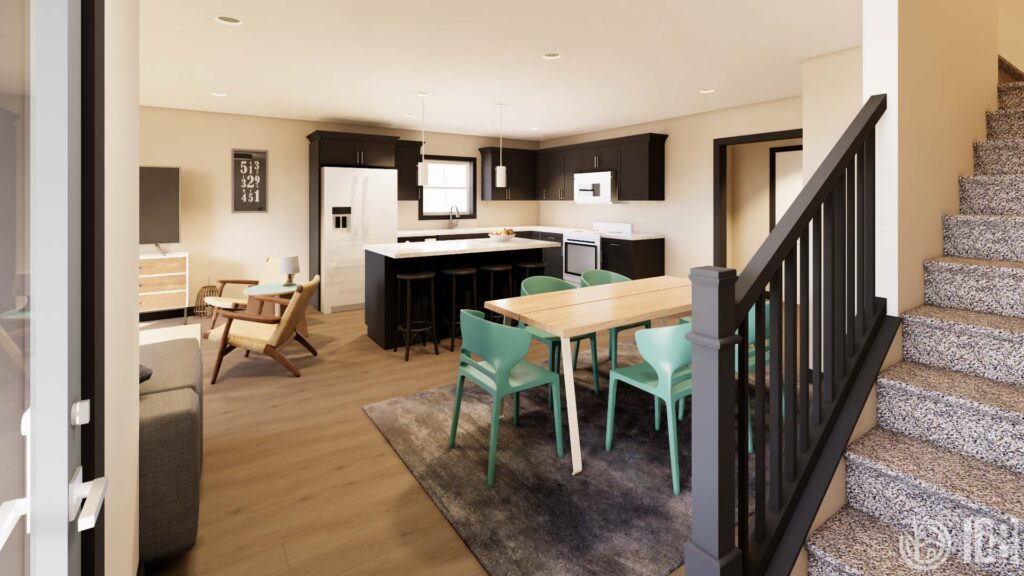
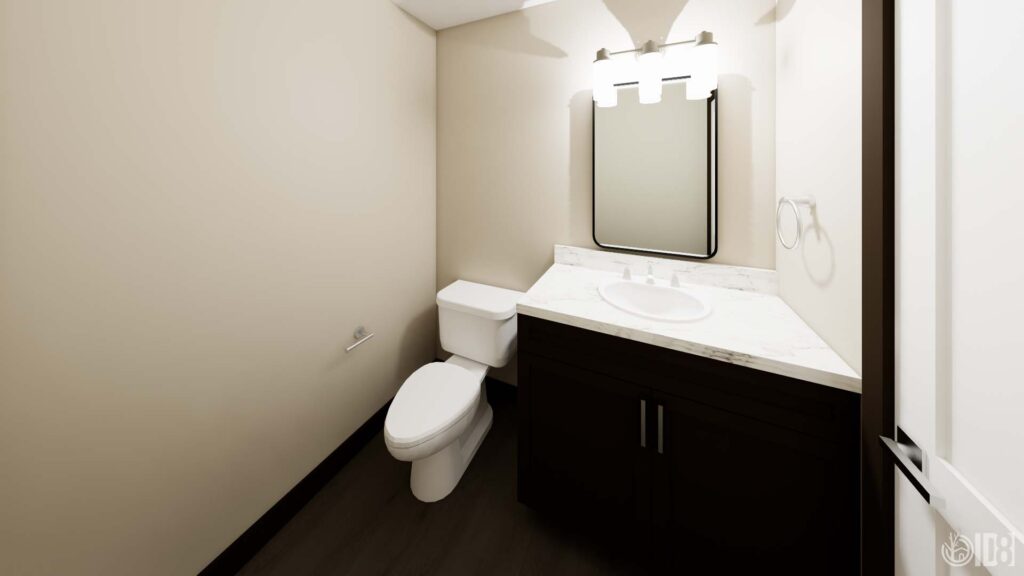
This unit is a 2 story townhome with 1,533 square feet featuring 3 bedrooms, 2.5 bathrooms and a 2 stall garage. The main level features an open concept with hard surface flooring, kitchen island, pantry and powder room. The upper level features all the bedrooms, 2 bathrooms and laundry. The exterior offers a covered entry. With 6 selection packages, you can customize this home to your liking. Kitchen appliances and washer/dryer included. Contact the agent for photos of a finished Tamarack Unit 2!





3 Bed, 2.5 Bath
The Tamarack – Unit 3
$269,900
The Tamarack is a 4 unit townhome.
This unit is a 2 story townhome with 1,533 square feet featuring 3 bedrooms, 2.5 bathrooms and a 2 stall garage. The main level features an open concept with hard surface flooring, kitchen island, pantry and powder room. The upper level features all the bedrooms, 2 bathrooms and laundry. The exterior offers a covered entry. With 6 selection packages, you can customize this home to your liking. Kitchen appliances and washer/dryer included. Contact the agent for photos of a finished Tamarack Unit 3!















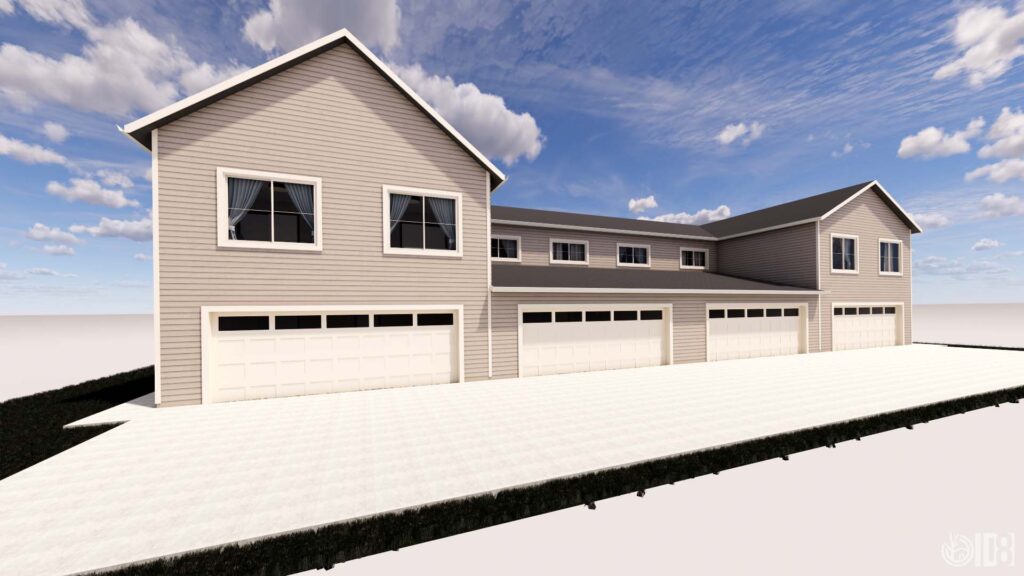
4 Bed, 2.5 Bath
The Tamarack – Unit 4
$317,500
The Tamarack is a 4 unit townhome.
This unit is a 2 story townhome with 1,840 square feet featuring 4 bedrooms, 2.5 bathrooms and a 2 stall garage. The main level features an open concept with hard surface flooring, kitchen island, pantry and powder room. The upper level features all the bedrooms, a bonus room, 2 bathrooms and laundry. The exterior offers a covered entry. With 6 selection packages, you can customize this home to your liking. Kitchen appliances and washer/dryer included. Contact the agent for photos of a finished Tamarack Unit 4!
Make the house your own.
You looked at the homes, now check out the interior options.